Prevu by reAlpha
BuySellBlogBrowse Listings

1361 S Glencoe StreetDenver, CO 80222

For Sale

$627,500

Smart Buyer Rebate $6,275

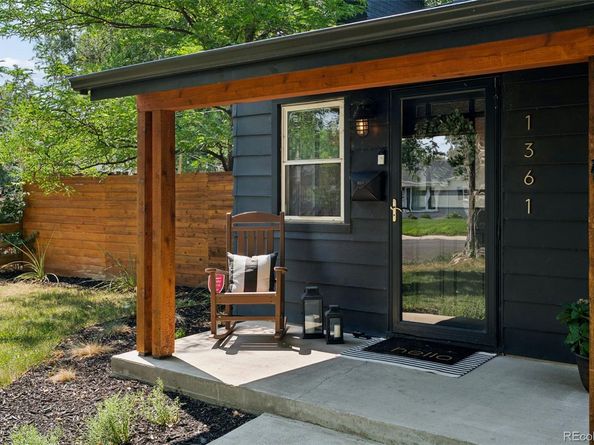
OPEN HOUSE SATURDAY OCT 31st 11am-2pm. STUNNINGLY REMODELED RANCH IN THE HEART OF VIRGINIA VILLAGE! Blending modern luxury with classic mid-century charm, this stylish 4-bedroom, 2-bathroom residence offers the ultimate turnkey Denver living experience. From the moment you step inside, you will love the open, bright main floor flooded with natural light, sleek modern accents, rich hardwood floors, and beautiful new light fixtures throughout. The expansive living room features a cozy gas fireplace, creating a perfect focal point for gatherings.The heart of the home is the fully remodeled open-concept kitchen. It boasts premium quartz countertops, soft-close cabinetry, a spacious breakfast bar and a dining area. Double doors lead directly from the kitchen to your private backyard oasis, making indoor-outdoor entertaining a breeze. Retreat to the primary bedroom, which features a walk-in closet and a gorgeous attached 3/4 bath with an oversized walk-in shower. The outdoor spaces are equally impressive, sitting on a generous lot with a huge front yard, a welcoming covered front porch, and a private back brick paver patio with full front and back sprinkler systems. BONUS: The detached backyard storage shed comes equipped with electrical, heat and a wall A/C unit—making it a perfect, ready-to-use home office or creative studio. Situated in a highly sought-after, incredibly walkable established neighborhood. Walk to local shops, cafes, and the evolving Village Park neighborhood hub, featuring a local butcher, bakery, coffee roaster, and planned beer garden. Enjoy immediate access to the Cherry Creek Trail and area parks, plus you are minutes from Glendale's exciting 10-acre 4 Mile District and I-25 for a quick commute.


Listed by Christina Yarmul

·

License #041863

·

Colorado Signature Properties

·

303-358-4954

Listed by Jim Pollock

·

License #171221

·

Colorado Signature Properties

Last updated October 31, 2026

·

Source: REColorado #3245697

Listing Facts

  • TypeSingle-family
  • NeighborhoodVirginia Village
  • Bedrooms4
  • Bathrooms2
  • Days on Prevu75
  • Taxes$2,824/year
  • Size1,361 sqft
  • Price per sqft$461

Amenities

  • Dishwasher
  • Private Outdoor Space
  • Air Conditioning
  • Parking

Location

Mortgage Calculator

Listing History

09/21/2026
Price Decreased
$627,500
08/17/2026
Listed by Colorado Signature Properties
$639,000
  1. 09/21/2026$627,500
    Price Decreased
  2. 08/17/2026$639,000
    Listed by Colorado Signature Properties

Property Details for 1361 S Glencoe Street

Exterior

Construction

  • Property Condition: Updated/Remodeled
  • Roof: Composition
  • Structure Type: House
  • Year Built: 1951
  • Construction Materials: Frame
  • Entry Location: Ground
  • Exterior Features: Garden, Private Yard

Features

  • Direction Faces: East
  • Fencing: Full
  • Patio And Porch Features: Covered, Front Porch, Patio

Measurements

  • Building Area Total: 1,361
  • Lot Features: Landscaped, Level, Sprinklers In Front, Sprinklers In Rear
  • Lot Size Acres: 0.15
  • Lot Size Area: 6,470
  • Lot Size Square Feet: 6,470
  • Lot Size Units: Square Feet

Financial

Taxes

  • Parcel Number: 6191-20-009
  • Tax Annual Amount: $2,824.00
  • Tax Year: 2025

Interior

Features

  • Appliances: Dishwasher, Gas Water Heater, Microwave, Oven, Range Hood, Refrigerator
  • Fireplace Features: Gas, Living Room
  • Fireplaces Total: 1
  • Flooring: Tile, Wood
  • Interior Features: Eat-in Kitchen, Open Floorplan, Quartz Counters, Walk-In Closet(s)

Measurements

  • Living Area: 1,361

Rooms

  • Basement: Crawl Space
  • Bathrooms Full: 1
  • Bathrooms Three Quarter: 1
  • Bathrooms Total Integer: 2
  • Bedrooms Total: 4
  • Main Level Bathrooms: 2
  • Main Level Bedrooms: 4

Other

General

  • Exclusions: Washer, dryer, retractable hose on front spicket, dresser in primary walk-in closet, freezer in shed

Location

  • Subdivision Name: Virginia Village

Parking

Parking

  • Parking Total: 4

Schools

Elementary School

  • Elementary School: Ellis
  • Elementary School District: Denver 1

High School

  • High School: Thomas Jefferson
  • High School District: Denver 1

Middle or Junior School

  • Middle Or Junior School: Merrill
  • Middle Or Junior School District: Denver 1

Utilities

Equipment

  • Cooling: Central Air
  • Heating: Forced Air, Natural Gas
  • Laundry Features: Sink
  • Sewer: Public Sewer
  • Water Source: Public

Frequently Asked Questions

How many bedrooms and bathrooms does this single-family home have?

There are 4 bedrooms and 2 bathrooms in this single-family home at 1361 S Glencoe Street.

What schools are nearby to 1361 S Glencoe Street?

Nearby schools include the Ellis Elementary School, Merrill Middle School, and Thomas Jefferson High School.

Does this single-family home have parking?

Yes, there are 4 parking spaces available for 1361 S Glencoe Street.

What are the annual taxes for 1361 S Glencoe Street?

Annual taxes for this single-family home are estimated at $2,824.

How does 1361 S Glencoe Street compare to other single-family homes in Virginia Village?

This single-family home is listed 2% below the average price for single-family homes in Virginia Village and has been on the market for 13 less days than the typical home in this area.

What is the square footage on this single-family home?

According to the MLS, this listing is 1,361 sqft.

1361 S Glencoe Street is a 4-bedroom, 2-bath single-family home for sale in Denver CO 80222. Listed on Prevu for 75 days at $627,500. This includes a recent price decrease of $11,500. This residence features 1,361 square feet of living space, located in Virginia Village. The median listing price for single-family homes in this area is $585,000. Nearby schools include Ellis Elementary School, Merrill Middle School, and Thomas Jefferson High School. The home offers private outdoor space, dishwasher, air conditioning, and parking. Explore more single-family home listings in Denver.

The content relating to real estate for sale in this Web site comes in part from the Internet Data eXchange ("IDX") program of METROLIST, INC., DBA RECOLORADO® Real estate listings held by brokers other than Prevu are marked with the IDX Logo. This information is being provided for the consumers' personal, non-commercial use and may not be used for any other purpose. All information subject to change and should be independently verified.

Full MLS Disclaimers

Rebate estimate is indicative only and based on listing price and estimated buyer's agent commission paid by owner, if applicable. Final rebates are subject to Terms of Use and may vary due to final negotiated transaction terms.