

Prevu by reAlpha
BuySellBlogBrowse Listings

1361 Carnation CircleLongmont, CO 80503

For Sale

$600,000

Smart Buyer Rebate $6,000

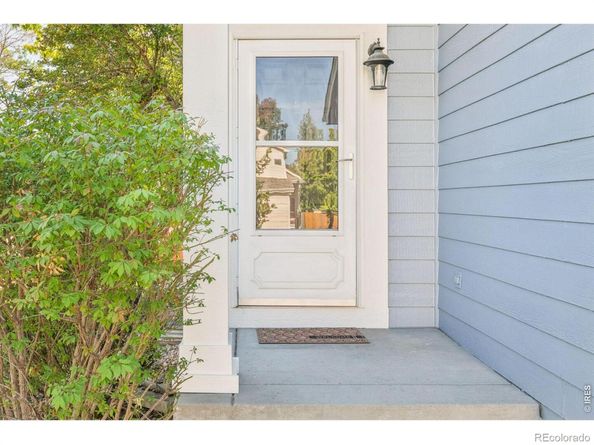
OVER $50,000 in recent updates : * 2025 Cat 4 Roof * Brand New EXTERIOR PAINT $4500 * New FRONT WALKWAY $3700 * Refreshed Landscaping * Newly Refinished HARDWOOD FLOORING $6000 * Brand New INTERIOR PAINT * Stunning home in Clover Creek neighborhood with updates made through out. Trimmed windows/crown molding, whole house fan, solar tubes for extra light and pottery barn upgrades. Kitchen has stainless steel appliances, pull out shelves in cabinets, amazing pantry, and granite counters. Master bedroom includes updated walk-in closet. Basement fully finished with an open rec room, extensive built-ins and an extra craft/exercise/storage room. Stamped concrete patio w/fire-pit and mature landscaping in yard. Backyard also includes garden beds and side yard door to dog run w/ dog door. The Clover Creek neighborhood offers a lifeguarded community pool one block away, neighborhood parks, & scenic walking paths. Unbeatable location & a short drive to downtown Longmont, Niwot, Boulder and Denver. Close to all the conveniences including restaurants, coffee houses, local shopping & a favorite hometown brewery with food trucks. Don't miss your chance to own this home in one of Longmont's most delightful communities.

Listed by Tara Boston

·

License #IRP27932

·

RE/MAX Nexus

·

303-921-9100

Last updated October 23, 2026

·

Source: REColorado #IR1070085

Listing Facts

  • TypeSingle-family
  • NeighborhoodSchlagel
  • Bedrooms4
  • Bathrooms3
  • Days on Prevu25
  • HOA/Maint. Fees$211/quarter
  • Taxes$4,874/year
  • Size2,530 sqft
  • Price per sqft$237

Amenities

  • Dishwasher
  • Private Outdoor Space
  • Air Conditioning
  • Parking
  • Swimming Pool

Location

Mortgage Calculator

Listing History

10/22/2026
Price Decreased
$600,000
10/06/2026
Listed by RE/MAX Nexus
$650,000
  1. 10/22/2026$600,000
    Price Decreased
  2. 10/06/2026$650,000
    Listed by RE/MAX Nexus

Property Details for 1361 Carnation Circle

Association

Amenities

  • Association Amenities: Park, Pool

Fees

  • Association Fee: $211.00 Quarterly
  • Association Fee Includes: Reserves

General

  • Association Name: Clover Creek HOA

Exterior

Construction

  • Roof: Composition
  • Structure Type: House
  • Window Features: Window Coverings
  • Year Built: 1997
  • Construction Materials: Frame

Features

  • Fencing: Fenced
  • Patio And Porch Features: Patio

Measurements

  • Building Area Total: 2,608
  • Lot Features: Corner Lot, Sprinklers In Front
  • Lot Size Acres: 0.18
  • Lot Size Square Feet: 7,777

Financial

Taxes

  • Parcel Number: R0123878
  • Tax Annual Amount: $4,874.00
  • Tax Year: 2025

Interior

Features

  • Appliances: Dishwasher, Disposal, Microwave, Oven, Refrigerator
  • Fireplace Features: Gas, Living Room
  • Flooring: Tile, Wood
  • Interior Features: Eat-in Kitchen, Open Floorplan, Pantry, Vaulted Ceiling(s), Walk-In Closet(s)

Measurements

  • Living Area: 2,530

Rooms

  • Basement: Full
  • Has Basement: Yes
  • Bathrooms Full: 2
  • Bathrooms Three Quarter: 1
  • Bathrooms Total Integer: 3
  • Bedrooms Total: 4
  • Main Level Bathrooms: 1
  • Main Level Bedrooms: 1

Other

General

  • Exclusions: Staging Items

Location

  • Subdivision Name: Clover Creek Flg 1

Parking

Parking

  • Attached Garage: Yes
  • Garage Spaces: 2
  • Parking Total: 2

Schools

Elementary School

  • Elementary School: Blue Mountain
  • Elementary School District: St. Vrain Valley RE-1J

High School

  • High School: Silver Creek
  • High School District: St. Vrain Valley RE-1J

Middle or Junior School

  • Middle Or Junior School: Altona

Utilities

Equipment

  • Cooling: Ceiling Fan(s), Central Air
  • Heating: Forced Air
  • Sewer: Public Sewer
  • Utilities: Electricity Available, Natural Gas Available
  • Water Source: Public

Frequently Asked Questions

How many bedrooms and bathrooms does this single-family home have?

There are 4 bedrooms and 3 bathrooms in this single-family home at 1361 Carnation Circle.

What schools are nearby to 1361 Carnation Circle?

Nearby schools include the Blue Mountain Elementary School, Altona Middle School, and Silver Creek High School.

Does this single-family home have parking?

Yes, there are 2 parking spaces available for 1361 Carnation Circle.

What are the annual taxes for 1361 Carnation Circle?

Annual taxes for this single-family home are estimated at $4,874.

How does 1361 Carnation Circle compare to other single-family homes in Schlagel?

This single-family home is listed 3% below the average price for single-family homes in Schlagel and has been on the market for 36 less days than the typical home in this area.

What building or home owners association is the single-family home part of?

This single-family home is part of the Clover Creek HOA home owners association.

What is the square footage on this single-family home?

According to the MLS, this listing is 2,530 sqft.

1361 Carnation Circle is a 4-bedroom, 3-bath single-family home for sale in Longmont CO 80503. On Prevu for 25 days at $600,000. This includes a recent price decrease of $50,000. This residence features 2,530 square feet of living space, located in Schlagel. The median listing price for single-family homes in this area is $625,000. Nearby schools include Blue Mountain Elementary School, Altona Middle School, and Silver Creek High School. The home offers private outdoor space, dishwasher, air conditioning, parking, and swimming pool. View other single-family home listings in Longmont.

The content relating to real estate for sale in this Web site comes in part from the Internet Data eXchange ("IDX") program of METROLIST, INC., DBA RECOLORADO® Real estate listings held by brokers other than Prevu are marked with the IDX Logo. This information is being provided for the consumers' personal, non-commercial use and may not be used for any other purpose. All information subject to change and should be independently verified.

Full MLS Disclaimers

Rebate estimate is indicative only and based on listing price and estimated buyer's agent commission paid by owner, if applicable. Final rebates are subject to Terms of Use and may vary due to final negotiated transaction terms.