Prevu by reAlpha
BuySellBlogBrowse Listings

136 Taylor StPembroke, MA 02359

For Sale

$600,000

Smart Buyer Rebate - Ask

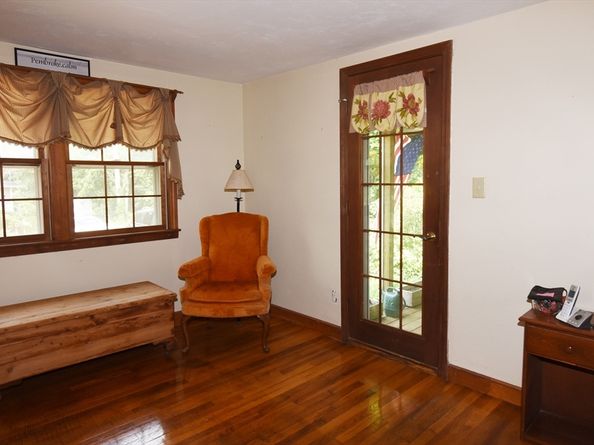
Bring your vision and unlock the potential of this spacious, character-filled Cape! Set on a private, wooded lot, this home offers a flexible floor plan, hardwood flooring, abundant natural light and plenty of space to create something truly special. The main level features a welcoming living room with a classic brick fireplace, an eat-in kitchen with stainless-steel appliances and breakfast seating, and an impressive rear family room with vaulted wood ceilings, exposed beams, skylights and multiple doors leading outside.The second floor offers two generously sized bedrooms, each featuring warm hardwood flooring, abundant natural light and excellent storage. A standout feature is the expansive closet and dressing area, complete with extensive built-in cabinetry and mirrored doors—providing exceptional space for clothing, linens and seasonal storage. With its flexible layout, this area also offers potential for a dressing room, home office nook or additional organized storage. A large rear deck and a brick patio surrounded by mature landscaping. The home offers a wonderful combination of traditional Cape-style charm and expansive gathering spaces.Some updating and cosmetic improvements are needed, making this an excellent opportunity for buyers looking to personalize a home and build equity. Major improvements have already been completed, including a roof and heating system both less than five years old. Bring your ideas and make this distinctive property your own!


Listed by Michael Garner

·

TG Realty Group

·

774-259-0487

Listed by Team Garner

·

TG Realty Group

Last updated July 31, 2026

·

Source: MLSPin #73557152

Listing Facts

  • TypeSingle-family
  • NeighborhoodDuxbury
  • Bedrooms3
  • Bathrooms2
  • Days on Prevu1
  • Taxes$7,019/year
  • Size2,028 sqft
  • Price per sqft$296

Amenities

  • Dishwasher
  • Private Outdoor Space
  • Parking
  • Swimming Pool

Location

Mortgage Calculator

Listing History

07/30/2026
Listed by TG Realty Group
$600,000

Property Details for 136 Taylor St

Exterior

Construction

  • Roof: Shingle
  • Year Built: 1965
  • Year Built Details: Actual
  • Architectural Style: Cape
  • Construction Materials: Frame
  • Exterior Features: Porch, Deck, Pool - Inground

Features

  • Patio And Porch Features: Porch, Deck
  • Pool Features: In Ground
  • Pool Private: Yes
  • Road Frontage Type: Public

Measurements

  • Building Area Total: 2,028
  • Building Area Units: Square Feet
  • Lot Features: Wooded
  • Lot Size Acres: 1.02
  • Lot Size Area: 1
  • Lot Size Square Feet: 44,400
  • Lot Size Units: Acres

Financial

Taxes

  • Parcel Number: 1111062
  • Tax Annual Amount: $7,019.00
  • Tax Assessed Value: $595,800.00
  • Tax Year: 2026

Interior

Features

  • Appliances: Water Heater, Range, Dishwasher, Microwave
  • Fireplace Features: Living Room
  • Fireplace: Yes
  • Fireplaces Total: 1
  • Flooring: Wood, Tile, Carpet, Stone / Slate

Measurements

  • Living Area: 2,028
  • Living Area Source: Public Record

Rooms

  • Basement: Full
  • Bathrooms Full: 1
  • Bathrooms Half: 1
  • Bathrooms Total Integer: 2
  • Bedrooms Total: 3
  • Rooms Total: 9

Other

Location

  • Tax Lot: 004B

Parking

Parking

  • Open Parking Spaces: 4
  • Parking Features: Off Street
  • Parking Total: 4

Schools

Elementary School

  • Elementary School: North Pembroke Elementary

High School

  • High School: Pembroke High School

Middle or Junior School

  • Middle Or Junior School: Pembroke Community Middle

Utilities

Equipment

  • Electric: 110 Volts, 100 Amp Service
  • Heating: Forced Air, Propane
  • Has Heating: Yes
  • Laundry Features: In Basement
  • Sewer: Private Sewer
  • Utilities: For Gas Range
  • Water Source: Public

Frequently Asked Questions

How many bedrooms and bathrooms does this single-family home have?

There are 3 bedrooms and 2 bathrooms in this single-family home at 136 Taylor St.

What schools are nearby to 136 Taylor St?

Nearby schools include the North Pembroke Elementary, Pembroke Community Middle, and Pembroke High School.

Does this single-family home have parking?

Yes, there are 4 parking spaces available for 136 Taylor St.

What are the annual taxes for 136 Taylor St?

Annual taxes for this single-family home are estimated at $7,019.

How does 136 Taylor St compare to other single-family homes in Duxbury?

This single-family home is listed 72% below the average price for single-family homes in Duxbury and has been on the market for 60 less days than the typical home in this area.

What is the square footage on this single-family home?

According to the MLS, this listing is 2,028 sqft.

136 Taylor St is a 3-bedroom, 2-bath single-family home for sale in Pembroke MA 02359. Listed on Prevu for 1 days at $600,000. This residence features 2,028 square feet of living space, located in Duxbury. The median listing price for single-family homes in this area is $1,324,000. Nearby schools include North Pembroke Elementary, Pembroke Community Middle, and Pembroke High School. Property amenities include private outdoor space, dishwasher, parking, and swimming pool. View other single-family home listings in Plymouth County.

The property listing data and information, or the Images, set forth herein were provided to MLS Property Information Network, Inc. from third party sources, including sellers, lessors, landlords and public records, and were compiled by MLS Property Information Network, Inc. The property listing data and information, and the Images, are for the personal, non commercial use of consumers having a good faith interest in purchasing, leasing or renting listed properties of the type displayed to them and may not be used for any purpose other than to identify prospective properties which such consumers may have a good faith interest in purchasing, leasing or renting. MLS Property Information Network, Inc. and its subscribers disclaim any and all representations and warranties as to the accuracy of the property listing data and information, or as to the accuracy of any of the Images, set forth herein.

Full MLS Disclaimers

Rebate estimate is indicative only and based on listing price and estimated buyer's agent commission paid by owner, if applicable. Final rebates are subject to Terms of Use and may vary due to final negotiated transaction terms.