

Prevu by reAlpha
BuySellBlogBrowse Listings

136 Central Way 304Kirkland, WA 98033

For Sale

$2,185,000

Smart Buyer Rebate $21,850

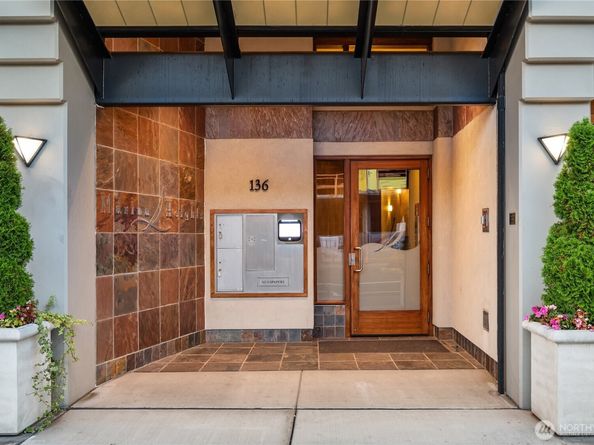
Marina Heights is one of downtown Kirkland’s most coveted condominium residences—a beautifully maintained concrete-and-steel building where homes are rarely offered for sale. Meticulously cared for by its original owner, this residence has been inspected, thoughtfully repaired & freshly painted, offering a wonderful opportunity for effortless downtown living. Walls of windows surround the living and dining spaces, filling the home with natural light & capturing views across downtown Kirkland to Lake Washington. The generous terrace extends the living outdoors, with ample room for lounging and container gardening. Its beautifully refinished teak railing, restored by a local boat builder, adds a distinctive nautical touch. The updated kitchen offers abundant counter space & the pleasure of cooking with a view. A spacious primary suite features a generous bath & large walk-in closet, while the second bedroom easily serves as both guest room & home office. A true laundry room includes a utility sink and folding counter. An exceptional convenience, the secured parking garage connects directly to the third-floor entry hall—no stairs or elevator required when arriving home with groceries or packages. Outside your door is the very best of downtown Kirkland: waterfront, marina, restaurants, cafés, shops, parks & transit—all just steps away, with no hills to navigate. For those seeking to downsize without compromising space, comfort or lifestyle, this is a rare Kirkland offering.

Listed by Marianne Francis

·

Realogics Sotheby's Int'l Rlty

·

425-283-7808

Last updated October 28, 2026

·

Source: NWMLS #2571756

Listing Facts

  • TypeCondo
  • NeighborhoodMoss Bay
  • Bedrooms2
  • Bathrooms2
  • Days on Prevu36
  • HOA/Maint. Fees$1,370.77/month
  • Taxes$12,752/year

Amenities

  • Dishwasher
  • Washer/Dryer
  • Pets Allowed
  • Air Conditioning
  • Parking

Location

Mortgage Calculator

Listing History

10/13/2026
Price Decreased
$2,185,000
09/25/2026
Listed by Realogics Sotheby's Int'l Rlty
$2,300,000
  1. 10/13/2026$2,185,000
    Price Decreased
  2. 09/25/2026$2,300,000
    Listed by Realogics Sotheby's Int'l Rlty

Property Details for 136 Central Way 304

Association

Amenities

  • Community Features: Cable TV, Elevator, Fire Sprinklers, Gated, High Speed Int Avail, Lobby Entrance
  • Pets Allowed: Cats OK, Dogs OK, Subject to Restrictions

Fees

  • Association Fee: $1,370.77 Monthly
  • Association Fee Includes: Common Area Maintenance, Earthquake Insurance, Lawn Service, Sewer, Trash, Water

General

  • Number Of Units In Community: 21

Exterior

Construction

  • Number Of Units Total: 21
  • Roof: Flat
  • Stories Total: 7
  • Structure Type: Condominium
  • Year Built: 1996
  • Architectural Style: Modern
  • Building Name: Marina Heights
  • Construction Materials: Cement/Concrete, Stucco
  • Entry Location: Main
  • Exterior Features: Cement/Concrete, Stucco

Features

  • Direction Faces: South
  • View: City, Lake, Territorial

Measurements

  • Building Area Total: 1,705
  • Building Area Units: Square Feet
  • Lot Features: Curbs, Paved, Sidewalk
  • Lot Size Units: Square Feet

Financial

Taxes

  • Parcel Number: 5148800070
  • Tax Annual Amount: $12,752.00
  • Tax Year: 2026

Interior

Features

  • Appliances: Dishwasher, Disposal, Dryer, Microwave, Refrigerator, Stove(s)/Range(s), Washer
  • Fireplace Features: Gas
  • Fireplace: Yes
  • Fireplaces Total: 1
  • Flooring: Ceramic Tile, Hardwood, Carpet
  • Interior Features: Cooking-Gas, Dryer-Electric, Fireplace, Ice Maker, Insulated Windows, Primary Bathroom, Soaking Tub, Walk-In Closet(s), Washer, Water Heater

Rooms

  • Bathrooms Full: 1
  • Bathrooms Three Quarter: 1
  • Bathrooms Total Integer: 2
  • Bedrooms Total: 2
  • Main Level Bathrooms: 2
  • Main Level Bedrooms: 2

Other

Environmental

  • Green Energy Efficient: Insulated Windows

Location

  • Subdivision Name: Kirkland

Parking

Parking

  • Covered Spaces: 2
  • Garage: Yes
  • Parking Features: Common Garage
  • Parking Total: 2

Schools

Elementary School

  • Elementary School: Peter Kirk Elementary

High School

  • High School: Lake Wash High
  • High School District: Lake Washington

Middle or Junior School

  • Middle Or Junior School: Kirkland Middle

Utilities

Equipment

  • Has Cooling: Yes
  • Has Heating: Yes
  • Laundry Features: Electric Dryer Hookup, Washer Hookup

Frequently Asked Questions

How many bedrooms and bathrooms does this condo have?

There are 2 bedrooms and 2 bathrooms in this condo at 136 Central Way 304.

What schools are nearby to 136 Central Way 304?

Nearby schools include the Peter Kirk Elementary, Kirkland Middle, and Lake Wash High.

Does this condo have parking?

Yes, there are 2 parking spaces available for 136 Central Way 304.

Are pets allowed at 136 Central Way?

Yes, 136 Central Way allows pets. Check the Property Details for any relevant restrictions.

What are the annual taxes for 136 Central Way 304?

Annual taxes for this condo are estimated at $12,752.

How does 136 Central Way 304 compare to other condos in Moss Bay?

This condo is listed 78% above the average price for condos in Moss Bay and has been on the market for 44 less days than the typical home in this area.

What building or home owners association is the condo part of?

This condo is in the Marina Heights building.

136 Central Way 304 is a 2-bedroom, 2-bath condo for sale in Kirkland WA 98033. On Prevu for 36 days at $2,185,000. This includes a recent price decrease of $115,000. This home is located in Moss Bay. The median listing price for condos in this area is $1,413,500. Nearby schools include Peter Kirk Elementary, Kirkland Middle, and Lake Wash High. The home offers dishwasher, pets allowed, air conditioning, parking, and washer/dryer. Explore more condo listings in Kirkland.

Based on information from NWMLS and/or other sources. All data, including all measurements and calculations of area, is obtained from various sources and has not been, and will not be, verified by Prevu or the MLS. Information is provided exclusively for consumer's personal, non-commercial use and may not be used for any purpose other than to identify prospective properties consumer may be interested in purchasing.

Full MLS Disclaimers

Rebate estimate is indicative only and based on listing price and estimated buyer's agent commission paid by owner, if applicable. Final rebates are subject to Terms of Use and may vary due to final negotiated transaction terms.