

Prevu by reAlpha
BuySellBlogBrowse Listings

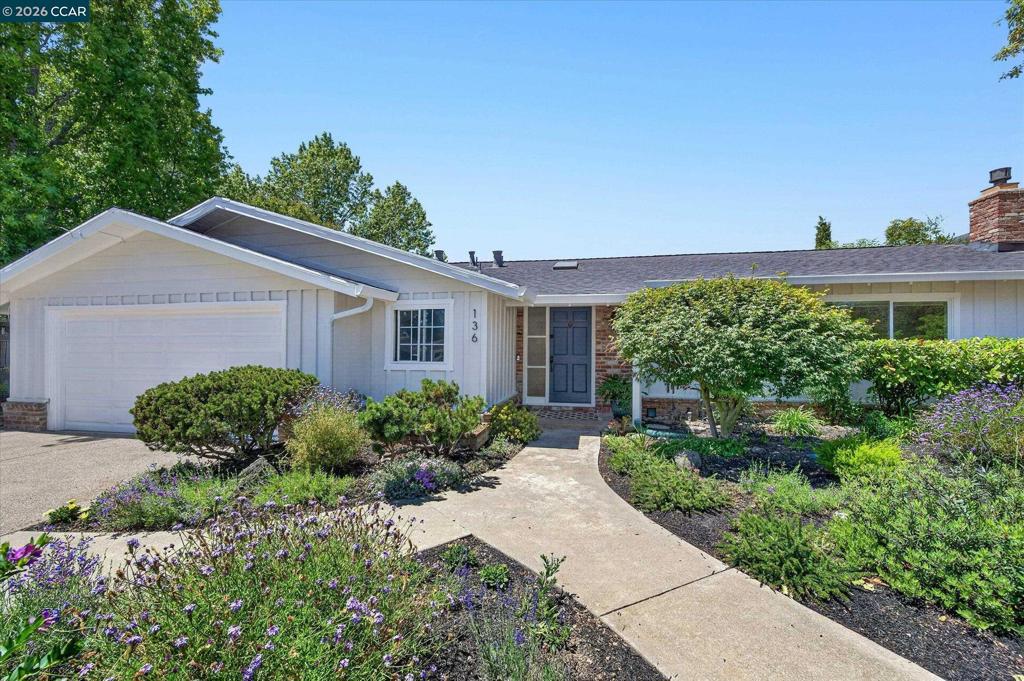
136 Ardith Dr. DROrinda, CA 94563

For Sale

$1,895,000

Smart Buyer Rebate $18,950

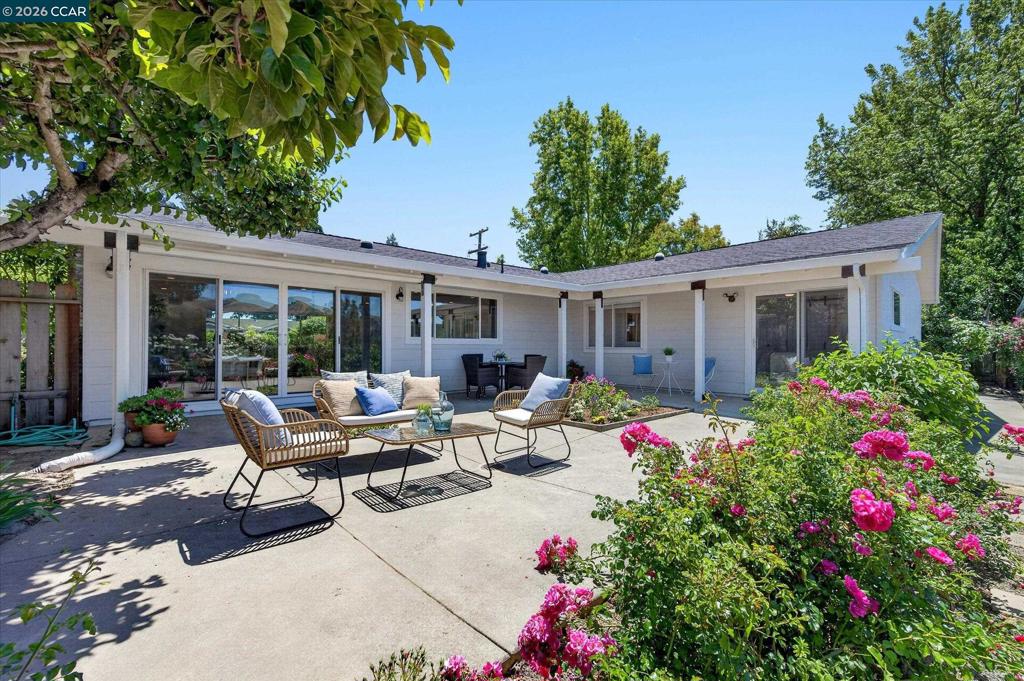
IVY DRIVE Neighborhood at its finest. This extensively updated single level, open floor plan is designed to take in the stunning view that does not disappoint! The everchanging light of the hills is mesmerizing. This beautiful single level, 1975 sq.ft. home has 4 bed, 2.5 bath and is just move-in and enjoy. The large kitchen has plenty of counter space, a spacious 10 ft. island with seating and a walk-in pantry. The rich warmth of the wide plank hardwood floors and Flagstone hearth with fireplace insert make for a wonderful place to relax. Expansive windows take in the view and provide streaming natural light. Updated baths, LED recessed lighting, foyer skylight, solar tubes, newer interior doors, and baseboards. Additional bonus room can be used as a gym or office. Ivy Drive is a great neighborhood for walking and close to 12 years of Orinda’s top ranked schools. Open Sat. June 6, 2-4 PM and Sunday, June 7, 1-4 PM.

Listed by Margaret Zucker

·

License #01372762

·

Village Associates Real Estate

·

9252862328

Last updated June 05, 2026

·

Source: CRMLS #41135590

Listing Facts

  • TypeSingle-family
  • NeighborhoodIvy Drive
  • Bedrooms4
  • Bathrooms2.5
  • Days on Prevu72
  • Size1,975 sqft
  • Price per sqft$959

Amenities

  • Private Outdoor Space
  • Washer/Dryer
  • Air Conditioning
  • Parking
  • Swimming Pool

Location

Mortgage Calculator

Listing History

05/21/2026
Listed by Village Associates Real Estate
$1,895,000

Property Details for 136 Ardith Dr. DR

Exterior

Construction

  • Roof: Shingle
  • Stories: 1
  • Year Built: 1959
  • Architectural Style: Ranch
  • Construction Materials: Stucco, Wood Siding

Features

  • Patio And Porch Features: Front Porch
  • View: Hills

Measurements

  • Lot Features: Back Yard, Front Yard, Sprinklers In Rear, Sprinklers In Front
  • Lot Size Acres: 0.42
  • Lot Size Area: 18,320
  • Lot Size Source: Public Records
  • Lot Size Square Feet: 18,320
  • Lot Size Units: Square Feet

Financial

Taxes

  • Parcel Number: 271321022

Interior

Features

  • Appliances: Dryer, Washer
  • Fireplace Features: Gas Starter, Living Room, Raised Hearth
  • Fireplace: Yes
  • Flooring: Tile, Wood
  • Interior Features: Breakfast Bar, Eat-in Kitchen

Measurements

  • Living Area: 1,975

Rooms

  • Bathrooms Full: 2
  • Bathrooms Half: 1
  • Bathrooms Total Integer: 3
  • Bedrooms Total: 4

Other

Location

  • Subdivision Name: IVY DRIVE AREA

Parking

Parking

  • Attached Garage: Yes
  • Garage Spaces: 2
  • Garage: Yes
  • Parking Features: Attached, Garage
  • Parking Total: 2

Utilities

Equipment

  • Cooling: Central Air
  • Has Cooling: Yes
  • Heating: Forced Air
  • Has Heating: Yes

Frequently Asked Questions

How many bedrooms and bathrooms does this single-family home have?

There are 4 bedrooms and 2.5 bathrooms in this single-family home at 136 Ardith Dr. DR.

Does this single-family home have parking?

Yes, there are 2 parking spaces available for 136 Ardith Dr. DR.

How does 136 Ardith Dr. DR compare to other single-family homes in Ivy Drive?

This single-family home is listed 0% above the average price for single-family homes in Ivy Drive and has been on the market for 13 more days than the typical home in this area.

What is the square footage on this single-family home?

According to the MLS, this listing is 1,975 sqft.

136 Ardith Dr. DR is a 4-bedroom, 2.5-bath single-family home for sale in Orinda CA 94563. Listed on Prevu for 72 days at $1,895,000. This residence features 1,975 square feet of living space, located in Orinda. The median listing price for single-family homes in this area is $2,042,500. Property amenities include private outdoor space, air conditioning, parking, swimming pool, and washer/dryer. Browse more single-family home listings in Orinda.

Based on information from California Regional Multiple Listing Service, Inc. and/or other sources. All data, including all measurements and calculations of area, is obtained from various sources and has not been, and will not be, verified by Prevu or the MLS. Information is provided exclusively for consumer's personal, non-commercial use and may not be used for any purpose other than to identify prospective properties consumer may be interested in purchasing.

Full MLS Disclaimers

Rebate estimate is indicative only and based on listing price and estimated buyer's agent commission paid by owner, if applicable. Final rebates are subject to Terms of Use and may vary due to final negotiated transaction terms.