

Prevu by reAlpha
BuySellBlogBrowse Listings

13578 Chatsworth Village DriveWellington, FL 33414

For Sale

$780,000

Smart Buyer Rebate $7,800

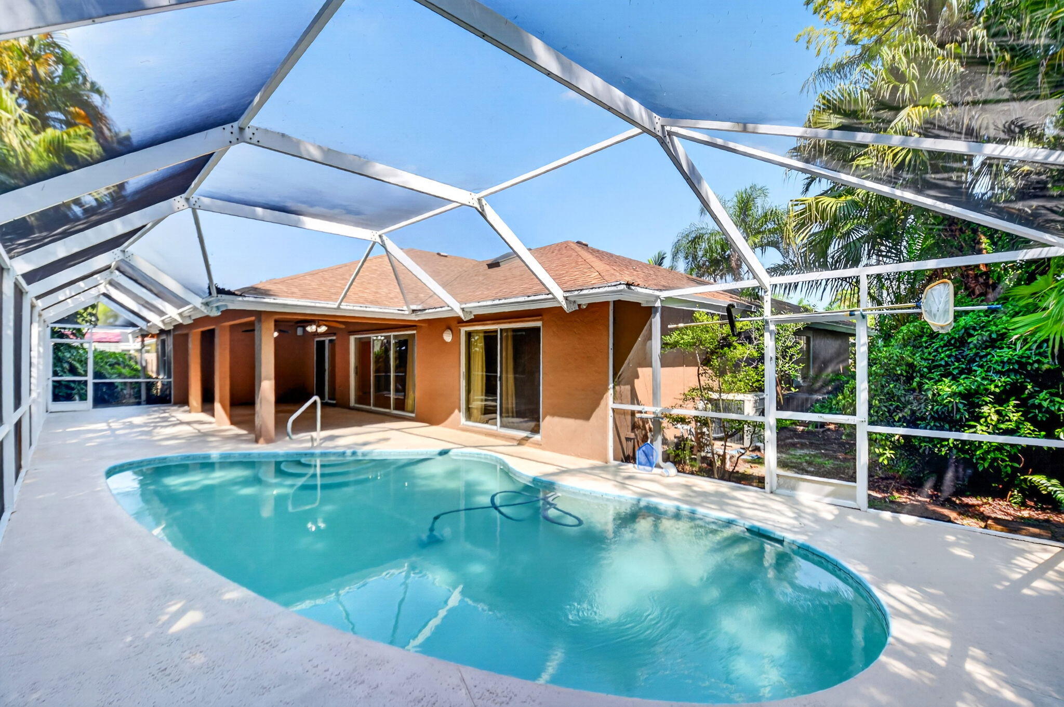
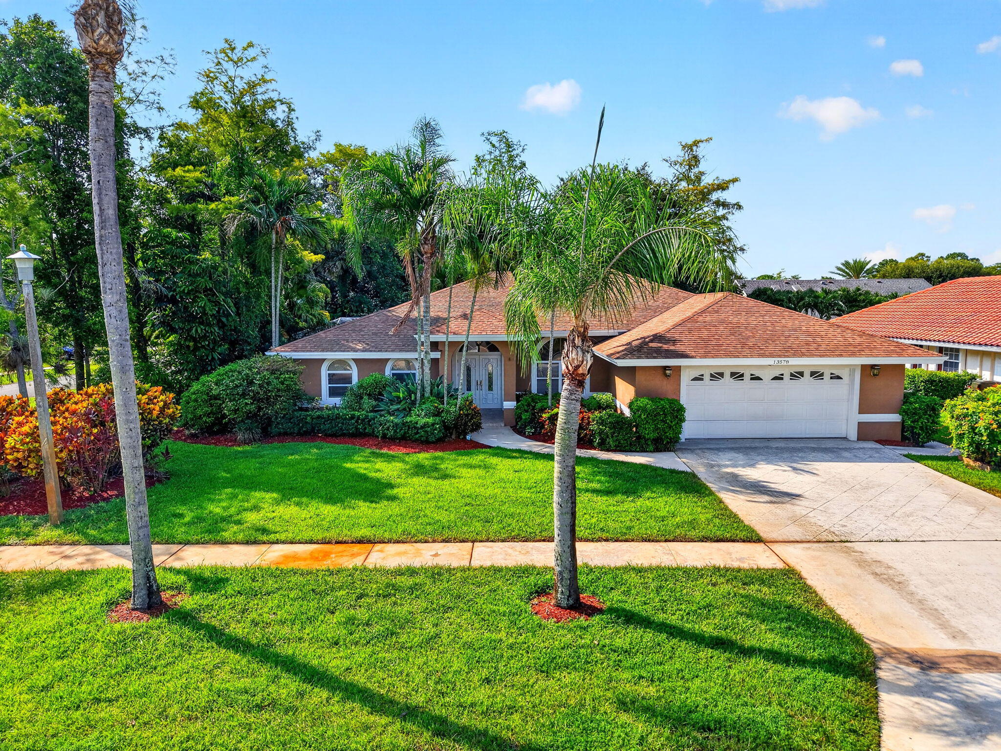
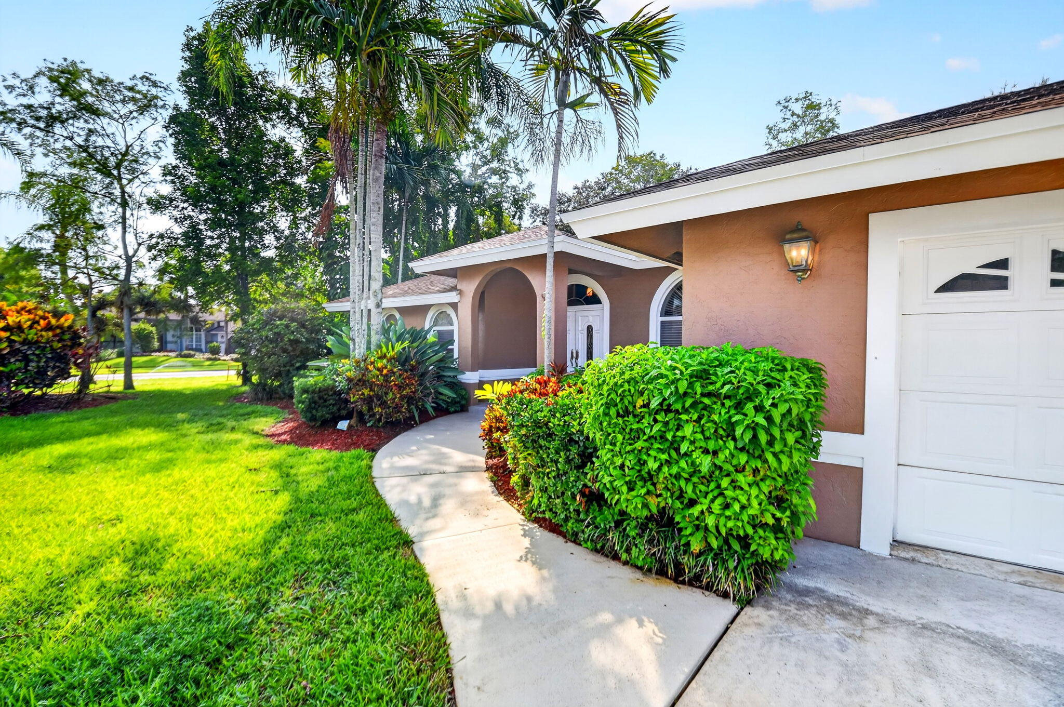
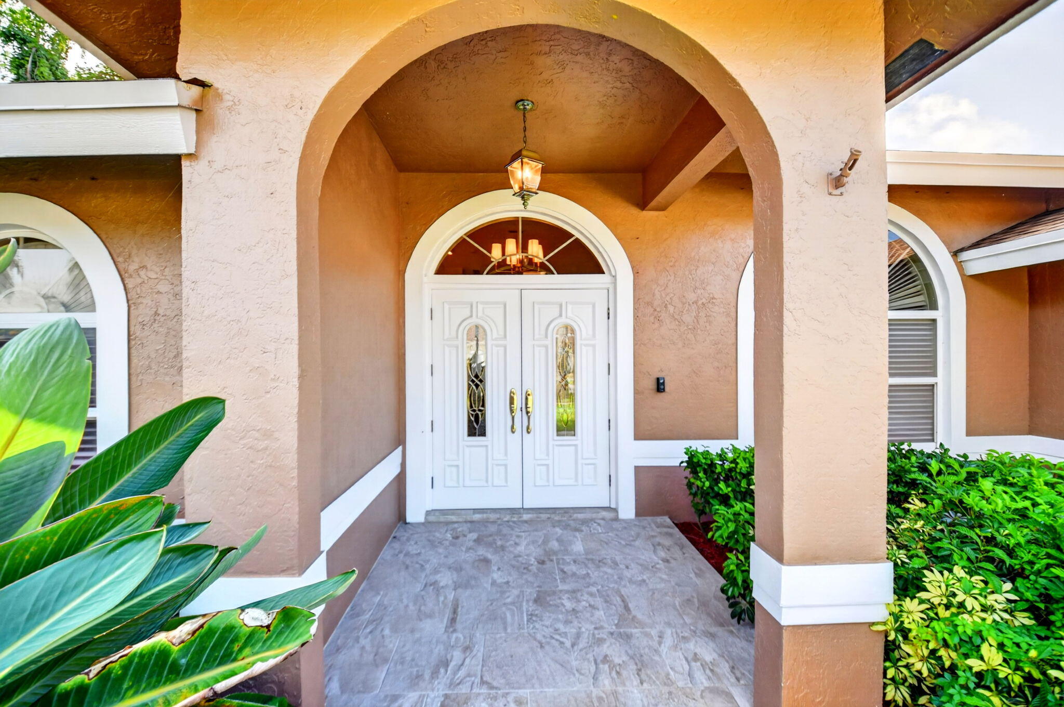
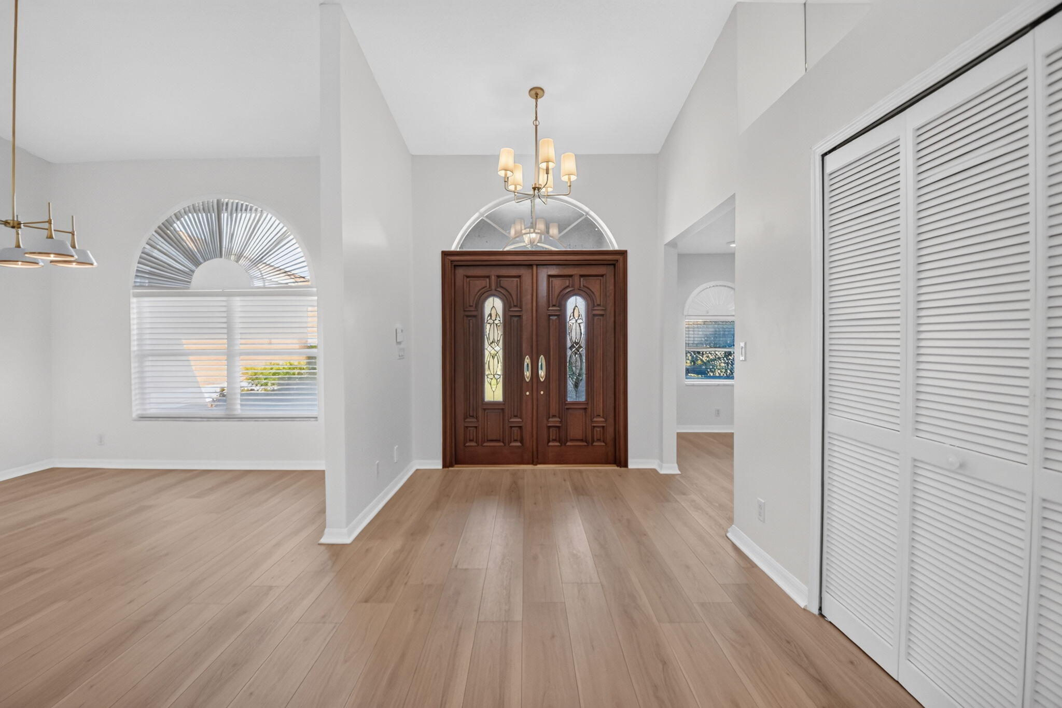
Move right into this beautifully updated 4-bedroom, 3-bath split-plan home in a highly desirable neighborhood with NO HOA! Light & bright throughout, this spacious residence features luxury vinyl plank flooring, cathedral ceiling & skylight that fill the home with natural light. Enjoy a formal dining room, separate breakfast nook & updated kitchen with newer appliances that opens to the family room. The generously sized bedrooms offer abundant closet space, while the primary suite includes an updated bath. Step outside to the covered & screened patio overlooking the pool on a beautifully landscaped corner lot with a cabana bath & plenty of room for entertaining. Panel storm shutters. Conveniently located near A-rated schools, shopping, dining, equestrian venues & Wellington events. Roof 21 years old (40 year shingles), appliances approximately 5 years old, hot water heater 2015, the living room could be closed in to be used as an extra bedroom or office/den

Listed by Janna Zaidspiner

·

License #3478271

·

LAER Realty Partners Bowen/Wellington

·

5616324406

Last updated July 26, 2026

·

Source: BeachesMLS #B26045532

Listing Facts

  • TypeSingle-family
  • NeighborhoodGreenview Shores of Wellington
  • Bedrooms4
  • Bathrooms3
  • Days on Prevu35
  • Taxes$5,543.64/year
  • Size2,619 sqft
  • Price per sqft$298

Amenities

  • Dishwasher
  • Private Outdoor Space
  • Washer/Dryer
  • Pets Allowed
  • Air Conditioning
  • Parking
  • Swimming Pool

Location

Mortgage Calculator

Listing History

07/26/2026
Price Decreased
$780,000
06/26/2026
Listed by LAER Realty Partners Bowen/Wellington
$799,000

Property Details for 13578 Chatsworth Village Drive

Association

Amenities

  • Pets Allowed: Cats OK, Dogs OK, Yes

Exterior

Construction

  • Roof: Shingle
  • Stories: 1
  • Stories Total: 1
  • Structure Type: House
  • Window Features: Blinds, Skylight(s), Shutters
  • Year Built: 1991
  • Architectural Style: Ranch, Traditional
  • Construction Materials: Block, Stucco
  • Exterior Features: Barbecue

Features

  • Direction Faces: North
  • Patio And Porch Features: Porch, Patio, Screened
  • Pool Features: In Ground, Private, Screen Enclosure
  • Pool Private: Yes
  • Road Frontage Type: City Street
  • View: Pool

Measurements

  • Building Area Total: 3,498
  • Lot Features: Corner Lot
  • Lot Size Acres: 0.26
  • Lot Size Area: 11,403

Financial

Taxes

  • Parcel Number: 73414409020110010
  • Tax Annual Amount: $5,543.64
  • Tax Assessed Value: $295,238.00
  • Tax Year: 2025

Interior

Features

  • Appliances: Dryer, Dishwasher, Electric Range, Electric Water Heater, Disposal, Ice Maker, Microwave, Range, Refrigerator, Water Heater, Washer
  • Flooring: Ceramic Tile, Vinyl
  • Interior Features: Cathedral Ceiling(s), Entrance Foyer, High Ceilings, Soaking Tub, Vaulted Ceiling(s), Walk-In Closet(s)

Measurements

  • Living Area: 2,619
  • Living Area Source: Public Records

Rooms

  • Bathrooms Full: 3
  • Bathrooms Total Integer: 3
  • Bedrooms Total: 4
  • Main Level Bathrooms: 3
  • Main Level Bedrooms: 4
  • Rooms Total: 1

Other

Location

  • Subdivision Name: GREENVIEW SHORES 2 OF WELLINGTON

Parking

Parking

  • Attached Garage: Yes
  • Covered Spaces: 2
  • Garage Spaces: 2
  • Garage: Yes
  • Open Parking Spaces: 2
  • Parking Features: Attached, Driveway, Garage
  • Parking Total: 4

Schools

Elementary School

  • Elementary School: New Horizons

High School

  • High School: Wellington

Middle or Junior School

  • Middle Or Junior School: Wellington Landings

Utilities

Equipment

  • Cooling: Central Air, Heat Pump
  • Has Cooling: Yes
  • Electric: Circuit Breakers
  • Heating: Heat Pump
  • Has Heating: Yes
  • Laundry Features: Washer Hookup, Electric Dryer Hookup, Inside, Laundry Room, Sink
  • Sewer: Public Sewer
  • Utilities: Cable Available, Electricity Connected, Phone Available, Sewer Connected, Water Connected
  • Water Source: Public

Frequently Asked Questions

How many bedrooms and bathrooms does this single-family home have?

There are 4 bedrooms and 3 bathrooms in this single-family home at 13578 Chatsworth Village Drive.

What schools are nearby to 13578 Chatsworth Village Drive?

Nearby schools include the New Horizons Elementary School, Wellington Landings Middle School, and Wellington High School.

Does this single-family home have parking?

Yes, there are 2 parking spaces available for 13578 Chatsworth Village Drive.

What are the annual taxes for 13578 Chatsworth Village Drive?

Annual taxes for this single-family home are estimated at $5,543.

How does 13578 Chatsworth Village Drive compare to other single-family homes in Greenview Shores of Wellington?

This single-family home is listed 7% below the average price for single-family homes in Greenview Shores of Wellington and has been on the market for 81 less days than the typical home in this area.

What is the square footage on this single-family home?

According to the MLS, this listing is 2,619 sqft.

13578 Chatsworth Village Drive is a 4-bedroom, 3-bath single-family home for sale in Wellington FL 33414. Listed on Prevu for 35 days at $780,000. This includes a recent price decrease of $19,000. This residence features 2,619 square feet of living space, located in Greenview Shores of Wellington. The median listing price for single-family homes in this area is $774,500. Nearby schools include New Horizons Elementary School, Wellington Landings Middle School, and Wellington High School. The home offers private outdoor space, dishwasher, pets allowed, air conditioning, parking, swimming pool, and washer/dryer. View other single-family home listings in Wellington.

Based on information from Beaches MLS and/or other sources. All data, including all measurements and calculations of area, is obtained from various sources and has not been, and will not be, verified by Prevu or the MLS. Information is provided exclusively for consumer's personal, non-commercial use and may not be used for any purpose other than to identify prospective properties consumer may be interested in purchasing.

Full MLS Disclaimers

Rebate estimate is indicative only and based on listing price and estimated buyer's agent commission paid by owner, if applicable. Final rebates are subject to Terms of Use and may vary due to final negotiated transaction terms.