

Prevu by reAlpha
BuySellBlogBrowse Listings

13540 SE 189th PlaceRenton, WA 98058

For Sale

$920,000

Smart Buyer Rebate $9,200

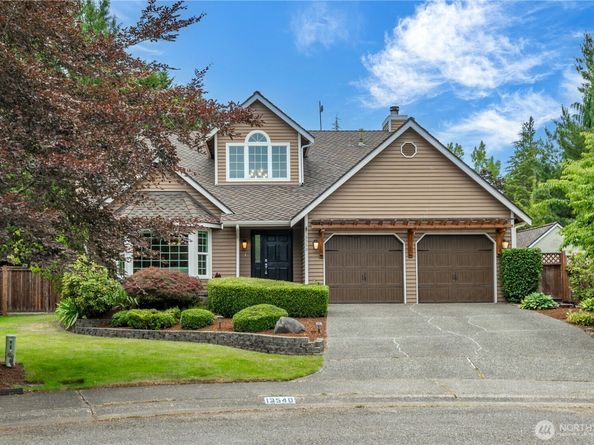
Come take a look at this spotless Cedar Estates gem—an exceptional home in a location that checks all the boxes! Tucked away at the end of a peaceful cul-de-sac, this timeless residence offers four spacious bedrooms, elegant formal living and dining rooms, and a beautifully designed great room where the kitchen flows seamlessly into an inviting gathering space. Two fireplaces add warmth and ambiance, while abundant natural light enhances every room. Step outside to an extraordinary covered outdoor living pavilion designed for year-round entertaining, outdoor dining, game-day gatherings, and relaxing evenings overlooking a serene greenbelt. Curated landscaping, mature gardens, an expansive fully fenced backyard, and an included play structure create a private outdoor retreat. Additional features include 2025 central A/C, 50-year roof, auxiliary storage room adjoining the garage with private exterior access, oversized detached storage building, overhead garage storage with a pull-down ladder, and multiple exterior access points for added convenience. Pride of ownership is showcased throughout. Ideally located near parks, schools, shopping, dining, and commuter routes, this impeccably maintained home blends timeless design, refined functionality, and elevated everyday living. Has this home caught your eye online? Photos introduce it, but an in-person visit brings it to life.

Listed by Carrie Haymond

·

Coldwell Banker Bain

Last updated July 30, 2026

·

Source: NWMLS #2546422

Listing Facts

  • TypeSingle-family
  • NeighborhoodFairwood
  • Bedrooms4
  • Bathrooms3
  • Days on Prevu35
  • HOA/Maint. Fees$100/annual
  • Taxes$8,451/year
  • Size2,200 sqft
  • Price per sqft$418

Amenities

  • Dishwasher
  • Washer/Dryer
  • Pets Allowed
  • Air Conditioning
  • Parking

Location

Mortgage Calculator

Listing History

07/16/2026
Price Decreased
$920,000
07/10/2026
Price Decreased
$948,800
06/26/2026
Listed by Coldwell Banker Bain
$980,000

Property Details for 13540 SE 189th Place

Association

Amenities

  • Community Features: CCRs

Fees

  • Association Fee: $100.00 Annually
  • Association Fee Includes: Common Area Maintenance

Exterior

Construction

  • Property Condition: Very Good
  • Roof: Composition
  • Structure Type: House
  • Year Built: 1986
  • Architectural Style: Craftsman
  • Builder Name: Country Craft
  • Building Name: Cedar Estates
  • Construction Materials: Wood
  • Entry Location: Main
  • Exterior Features: Wood

Measurements

  • Building Area Total: 2,200
  • Building Area Units: Square Feet
  • Lot Features: Cul-De-Sac, Curbs, Paved, Secluded, Sidewalk
  • Lot Size Acres: 0.28
  • Lot Size Square Feet: 12,206
  • Lot Size Units: Square Feet

Financial

Taxes

  • Parcel Number: 1442860140
  • Tax Annual Amount: $8,451.00
  • Tax Year: 2026

Interior

Features

  • Appliances: Dishwasher, Disposal, Dryer, Microwave, Refrigerator, See Remarks, Stove(s)/Range(s), Washer
  • Fireplace Features: Gas
  • Fireplace: Yes
  • Fireplaces Total: 2
  • Flooring: Hardwood, Stone, Carpet
  • Interior Features: Bath Off Primary, Ceiling Fan(s), Dbl Pane/Storm Window, Dining Room, Fireplace, French Doors, Pantry, Skylight(s), Vaulted Ceiling(s), Walk-In Closet(s), Water Heater

Measurements

  • Living Area: 2,200

Rooms

  • Bathrooms Full: 2
  • Bathrooms Half: 1
  • Bathrooms Total Integer: 3
  • Bedrooms Total: 4
  • Main Level Bathrooms: 1

Other

Location

  • Subdivision Name: Fairwood

Parking

Parking

  • Attached Garage: Yes
  • Covered Spaces: 4
  • Garage: Yes
  • Parking Features: Driveway, Attached Garage, RV Parking
  • Parking Total: 6

Schools

Elementary School

  • Elementary School: Carriage Crest Elem

High School

  • High School: Kentridge High
  • High School District: Kent

Middle or Junior School

  • Middle Or Junior School: Northwood Jnr High

Utilities

Equipment

  • Has Cooling: Yes
  • Has Heating: Yes
  • Sewer: Sewer Connected
  • Water Source: Public

Frequently Asked Questions

How many bedrooms and bathrooms does this single-family home have?

There are 4 bedrooms and 3 bathrooms in this single-family home at 13540 SE 189th Place.

What schools are nearby to 13540 SE 189th Place?

Nearby schools include the Carriage Crest Elem Elementary School, Northwood Jnr High Middle School, and Kentridge High.

Does this single-family home have parking?

Yes, there are 6 parking spaces available for 13540 SE 189th Place.

What are the annual taxes for 13540 SE 189th Place?

Annual taxes for this single-family home are estimated at $8,451.

How does 13540 SE 189th Place compare to other single-family homes in Fairwood?

This single-family home is listed 7% above the average price for single-family homes in Fairwood and has been on the market for 2 more days than the typical home in this area.

What building or home owners association is the single-family home part of?

This single-family home is in the Cedar Estates building.

What is the square footage on this single-family home?

According to the MLS, this listing is 2,200 sqft.

13540 SE 189th Place is a 4-bedroom, 3-bath single-family home for sale in Renton WA 98058. Listed on Prevu for 35 days at $920,000. This includes a recent price decrease of $28,800. This home features 2,200 square feet of living space, located in Fairwood. The median listing price for single-family homes in this area is $849,700. Nearby schools include Carriage Crest Elem Elementary School, Northwood Jnr High Middle School, and Kentridge High. Additional amenities include dishwasher, pets allowed, air conditioning, parking, and washer/dryer. View other single-family home listings in King County.

Based on information from NWMLS and/or other sources. All data, including all measurements and calculations of area, is obtained from various sources and has not been, and will not be, verified by Prevu or the MLS. Information is provided exclusively for consumer's personal, non-commercial use and may not be used for any purpose other than to identify prospective properties consumer may be interested in purchasing.

Full MLS Disclaimers

Rebate estimate is indicative only and based on listing price and estimated buyer's agent commission paid by owner, if applicable. Final rebates are subject to Terms of Use and may vary due to final negotiated transaction terms.