

Prevu by reAlpha
BuySellBlogBrowse Listings

13536 Castleton Drive Farmers Branch, Texas 75234

For Sale

$389,990

Smart Buyer Rebate $3,900

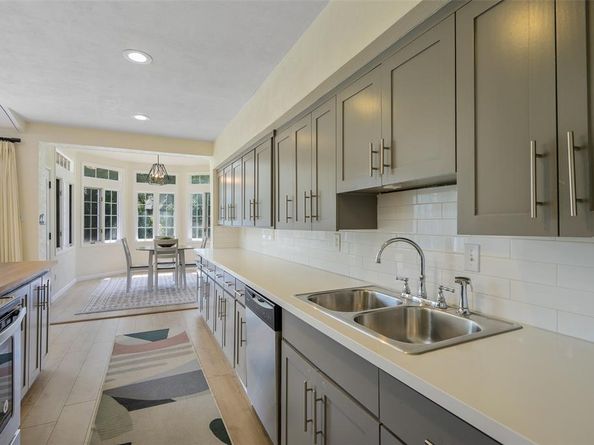
Welcome to 13536 Castleton Drive, where comfort, convenience, and an exceptional location come together in the heart of Farmers Branch. Just a short walk to Brookhaven Country Club's main entrance, this home offers easy access to golf, tennis, pickleball, fitness facilities, dining, swimming, and year-round social activities. Inside, the thoughtfully updated interior features an open-concept layout that lives larger than its square footage, highlighted by vaulted ceilings, skylights, abundant natural light, and a bright dining room surrounded by windows. The remodeled kitchen opens seamlessly to the living and dining areas, creating an inviting space for everyday living and entertaining. Recent improvements include a Trane HVAC system, furnace, Ecobee smart thermostat, water heater, garage door and opener, smart garage system, and cedar privacy fence. Outside, the generously-sized backyard provides plenty of room to relax, play, garden, or entertain. The garage is enhanced with ceiling-mounted storage racks and a dedicated window AC unit, making it ideal for a workshop, hobby space, or home gym. Beyond the property itself, you'll enjoy close proximity to the Farmers Branch Community Recreation & Aquatics Center, Firehouse Theatre, Mustang Station, Joya Park, The Rose Garden with its creeks and trails, grocery stores, and a wide variety of dining and shopping options. With quick access to I-635, I-35E, the Dallas North Tollway, and both DFW and Love Field airports, commuting across the Metroplex is remarkably convenient. A rare opportunity to enjoy an updated home in one of Farmers Branch's most connected and desirable locations.

Listed by Nick Surguine

·

Surge Real Estate

·

214-842-2116

Last updated July 27, 2026

·

Source: NTREIS #21306737

Listing Facts

  • TypeSingle-family
  • NeighborhoodCentral Farmers Branch
  • Bedrooms3
  • Bathrooms2
  • Days on Prevu39
  • Size1,290 sqft
  • Price per sqft$302

Amenities

  • Dishwasher
  • Private Outdoor Space
  • Pets Allowed
  • Air Conditioning
  • Parking

Location

Mortgage Calculator

Listing History

07/27/2026
Price Decreased
$389,990
06/23/2026
Listed by Surge Real Estate
$399,990

Property Details for 13536 Castleton Drive

Association

Amenities

  • Community Features: Park, Sidewalks

Exterior

Construction

  • Roof: Composition, Shingle
  • Window Features: Skylights(s), Window Coverings
  • Year Built: 1960
  • Year Built Details: Preowned
  • Architectural Style: Ranch
  • Construction Materials: Brick
  • Exterior Features: Rain Gutters

Features

  • Fencing: Back Yard, Wood
  • Other Structures: Shed(s)
  • Patio And Porch Features: Deck, Patio

Measurements

  • Lot Features: Few Trees, Interior Lot
  • Lot Size Acres: 0.24
  • Lot Size Area: 0
  • Lot Size Source: Public Records
  • Lot Size Square Feet: 10,628
  • Lot Size Units: Acres

Financial

Taxes

  • Parcel Number: 24099500200100000

Interior

Features

  • Appliances: Dishwasher, Disposal, Electric Range, Gas Water Heater, Microwave, Vented Exhaust Fan
  • Flooring: Carpet, Laminate, Tile
  • Interior Features: Cable TV Available, Cathedral Ceiling(s), Chandelier, Decorative Lighting, Open Floorplan, Vaulted Ceiling(s), Walk-In Closet(s)

Measurements

  • Living Area: 1,290

Rooms

  • Bathrooms Full: 2
  • Bathrooms Total Integer: 2
  • Bedrooms Total: 3

Other

Environmental

  • Green Energy Efficient: Insulation

Location

  • Subdivision Name: Johnston Park 03
  • Tax Block: 20
  • Tax Lot: 10

Parking

Parking

  • Attached Garage: Yes
  • Covered Spaces: 1
  • Garage Spaces: 1
  • Garage: Yes
  • Parking Features: Garage, Garage Faces Front, Garage Single Door, Storage

Schools

Elementary School

  • Elementary School: Chapel Hill Preparatory

Utilities

Equipment

  • Cooling: Attic Fan, Ceiling Fan(s), Central Air, Electric
  • Heating: Central, Electric
  • Laundry Features: Electric Dryer Hookup, In Hall, Utility Room, Stacked W/D Area, Washer Hookup
  • Utilities: All Weather Road, Cable Available, City Sewer, City Water, Curbs, Overhead Utilities, Sidewalk

Frequently Asked Questions

How many bedrooms and bathrooms does this single-family home have?

There are 3 bedrooms and 2 bathrooms in this single-family home at 13536 Castleton Drive .

What schools are nearby to 13536 Castleton Drive ?

Nearby schools include the Chapel Hill Preparatory Elementary School.

Does this single-family home have parking?

Yes, there is 1 parking space available for 13536 Castleton Drive .

How does 13536 Castleton Drive compare to other single-family homes in Central Farmers Branch?

This single-family home is listed 38% below the average price for single-family homes in Central Farmers Branch and has been on the market for 36 less days than the typical home in this area.

What is the square footage on this single-family home?

According to the MLS, this listing is 1,290 sqft.

13536 Castleton Drive is a 3-bedroom, 2-bath single-family home for sale in Farmers Branch Texas 75234. On Prevu for 39 days at $389,990. This includes a recent price decrease of $10,000. This property features 1,290 square feet of living space, located in Central Farmers Branch. The median listing price for single-family homes in this area is $419,950. Nearby schools include Chapel Hill Preparatory Elementary School. Property amenities include private outdoor space, dishwasher, pets allowed, air conditioning, and parking. View other single-family home listings in Farmers Branch.

Based on information from NTREIS and/or other sources. All data, including all measurements and calculations of area, is obtained from various sources and has not been, and will not be, verified by Prevu or the MLS. Information is provided exclusively for consumer's personal, non-commercial use and may not be used for any purpose other than to identify prospective properties consumer may be interested in purchasing.

Full MLS Disclaimers

Rebate estimate is indicative only and based on listing price and estimated buyer's agent commission paid by owner, if applicable. Final rebates are subject to Terms of Use and may vary due to final negotiated transaction terms.