

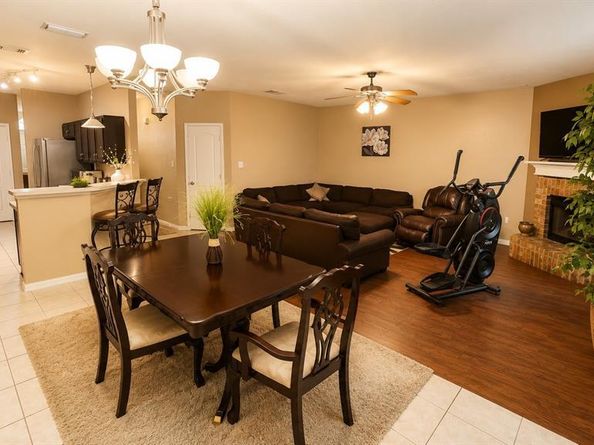
Welcome home to this beautifully maintained single-story residence featuring an inviting open-concept floor plan designed for both everyday living and effortless entertaining. The spacious living room showcases a cozy brick wood-burning fireplace, abundant natural light, and seamless flow into the dining area and kitchen.
The kitchen offers ample cabinet and counter space, stainless steel appliances, generous workspace, and a convenient breakfast bar overlooking the main living areas—perfect for entertaining family and friends.
The private primary suite provides a relaxing retreat with a spacious bedroom, dual-sink vanity, oversized walk-in closet, soaking tub, and an updated walk-in shower with modern tile and frameless glass enclosure. Secondary bedrooms are generously sized and offer flexibility for family, guests, or a home office.
Step outside to a private backyard featuring an open patio, mature shade trees, and plenty of space for grilling, outdoor dining, pets, or gardening.
Home is located in sought after Northwest ISD.