

Prevu by reAlpha
BuySellBlogBrowse Listings

13520 Barn Chime STElgin, TX 78621

For Sale

$339,990

Smart Buyer Rebate $3,400

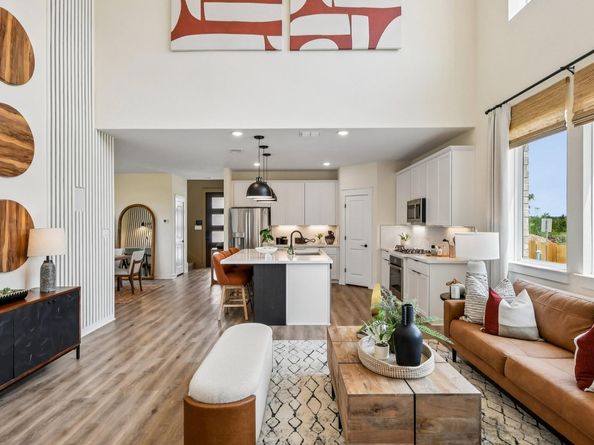
Enjoy exceptional value at Creeks Crossing, offering one of the lowest tax rates among premium builders in Elgin with no MUD, no PID, and a low HOA. This highly desirable Orwell floor plan is the only available home in the community featuring both a dramatic two-story family room and a dedicated private study. As an added bonus, it shares the same popular layout as the community model home. Thoughtfully designed for both comfort and functionality, this home features an attractive brick front elevation, 3 bedrooms, 2.5 bathrooms, and a spacious layout ideal for modern living. The first-floor primary suite provides a private retreat, while the dedicated study offers the perfect space for working from home, managing household tasks, or pursuing hobbies. Upstairs, two additional bedrooms and a full bath create comfortable accommodations for guests. At the heart of the home, the soaring two-story family room creates a bright, open atmosphere filled with natural light, making it the perfect gathering space for everyday living and entertaining. Combining distinctive architectural features, flexible living spaces, and outstanding affordability, this one-of-a-kind Orwell presents a rare opportunity in the sought-after Creeks Crossing community.

Listed by Chaquia Thomas

·

License #851895

·

DRB Group Realty, LLC

·

(240) 457-9391

Last updated September 15, 2026

·

Source: ACTRIS #7225231

Listing Facts

  • TypeSingle-family
  • NeighborhoodTravis County
  • Bedrooms3
  • Bathrooms3
  • Days on PrevuNew Today
  • HOA/Maint. Fees$500/semi-annual
  • Size2,250 sqft
  • Price per sqft$151

Amenities

  • Dishwasher
  • Private Outdoor Space
  • Air Conditioning
  • Parking
  • Swimming Pool

Location

Mortgage Calculator

Listing History

09/15/2026
Listed by DRB Group Realty, LLC
$339,990
  1. 09/15/2026$339,990
    Listed by DRB Group Realty, LLC

Property Details for 13520 Barn Chime ST

Association

Amenities

  • Community Features: Cluster Mailbox, Curbs, Playground

Fees

  • Association Fee: $500.00 Semi-Annually
  • Association Fee Includes: Maintenance Grounds

General

  • Association Name: VCM, Inc.

Exterior

Construction

  • Property Condition: Under Construction
  • Roof: Shingle
  • Window Features: ENERGY STAR Qualified Windows, Vinyl Windows
  • Year Built: 2026
  • Builder Name: DRB Homes
  • Construction Materials: Masonry – Partial

Features

  • Direction Faces: SE
  • Fencing: Back Yard, Fenced, Gate
  • Patio And Porch Features: Patio

Measurements

  • Lot Features: Landscaped, Sprinkler - Automatic
  • Lot Size Acres: 0.12
  • Lot Size Area: 0
  • Lot Size Square Feet: 5,623

Financial

Taxes

  • Parcel Number: 994932
  • Tax Assessed Value: $339,990.00
  • Tax Year: 2026

Interior

Features

  • Appliances: Cooktop, Dishwasher, Disposal, Microwave, Range, Stainless Steel Appliance(s)
  • Flooring: See Remarks
  • Interior Features: Kitchen Island, Open Floorplan, Primary Bedroom On Main, Study/Home Office, Walk-In Closet(s)

Measurements

  • Living Area: 2,250
  • Living Area Source: Builder

Rooms

  • Bathrooms Full: 2
  • Bathrooms Half: 1
  • Bathrooms Total Integer: 3
  • Bedrooms Total: 3
  • Main Level Bedrooms: 1

Other

Location

  • Subdivision Name: Creeks Crossing
  • Tax Block: G
  • Tax Lot: 38

Parking

Parking

  • Covered Spaces: 2
  • Garage Spaces: 2
  • Garage: Yes
  • Parking Features: Garage, Garage Door Opener
  • Parking Total: 4

Schools

Elementary School

  • Elementary School: Neidig
  • Elementary School District: Elgin ISD

High School

  • High School: Elgin
  • High School District: Elgin ISD

Middle or Junior School

  • Middle Or Junior School: Elgin
  • Middle Or Junior School District: Elgin ISD

Utilities

Equipment

  • Cooling: Central Air
  • Heating: Central, Natural Gas
  • Sewer: Public Sewer
  • Utilities: Electricity Connected, See Remarks
  • Water Source: Public

Frequently Asked Questions

How many bedrooms and bathrooms does this single-family home have?

There are 3 bedrooms and 3 bathrooms in this single-family home at 13520 Barn Chime ST.

What schools are nearby to 13520 Barn Chime ST?

Nearby schools include the Neidig Elementary School, Elgin Middle School, and Elgin High School.

Does this single-family home have parking?

Yes, there are 2 parking spaces available for 13520 Barn Chime ST.

How does 13520 Barn Chime ST compare to other single-family homes in Travis County?

This single-family home is listed 63% below the average price for single-family homes in Travis County and has been on the market for 82 less days than the typical home in this area.

What building or home owners association is the single-family home part of?

This single-family home is part of the VCM, Inc. home owners association.

What is the square footage on this single-family home?

According to the MLS, this listing is 2,250 sqft.

13520 Barn Chime ST is a 3-bedroom, 3-bath single-family home for sale in Elgin TX 78621. Available on Prevu for 0 days at $339,990. This property features 2,250 square feet of living space, located in Travis County. The median listing price for single-family homes in this area is $499,000. Nearby schools include Neidig Elementary School, Elgin Middle School, and Elgin High School. The home offers private outdoor space, dishwasher, air conditioning, parking, and swimming pool. Browse more single-family home listings in Texas.

Based on information from ACTRIS and/or other sources. All data, including all measurements and calculations of area, is obtained from various sources and has not been, and will not be, verified by Prevu or the MLS. Information is provided exclusively for consumer's personal, non-commercial use and may not be used for any purpose other than to identify prospective properties consumer may be interested in purchasing.

Full MLS Disclaimers

Rebate estimate is indicative only and based on listing price and estimated buyer's agent commission paid by owner, if applicable. Final rebates are subject to Terms of Use and may vary due to final negotiated transaction terms.