

Prevu by reAlpha
BuySellBlogBrowse Listings

1352 South Street 400Philadelphia, PA 19147

For Sale

$910,000

Smart Buyer Rebate $9,100

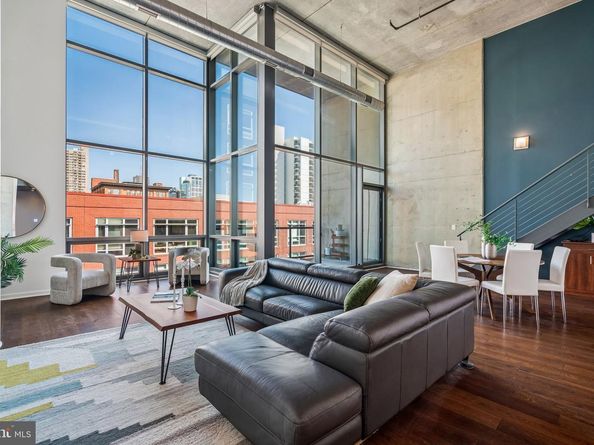
Enjoy the pinnacle of loft living at this stunning two bedroom, bi-level home in a convenient location. This contemporary home combines beautiful modern finishes with a chic industrial feel. It boasts an open-concept floorplan, 20' floor-to-ceiling windows, panoramic views over South Street, private balcony, excellent entertaining space, a lofted primary suite, high-end finishes, and an included garage parking spot. Enter through a welcoming foyer with deep coat closet into the expansive, great room boasting a wall of floor-to-ceiling glass windows; access to the private balcony, perfect for dining al fresco; spacious living room with double-height ceilings and space for multiple seating areas; open dining area with a built-in dry bar offering sleek wood cabinetry and mini beverage refrigerator; and a modern chef’s kitchen. The contemporary, eat-in kitchen boasts flat wood cabinetry with undercabinet lighting, granite countertops, designer tile backsplash, double bowl stainless steel sink, center island with breakfast bar, walk-in pantry with built-ins, and a full suite of stainless steel appliances, including a French door LG refrigerator with water and ice dispenser and two freezer drawers. Upstairs is the luxurious primary suite- a stylish oasis overlooking the great room. This lavish suite enjoys beautiful natural light from the massive living area windows, incredible space for a king sized bed and additional seating areas, walk-in closet with built-ins, conveniently located laundry room with built-ins and side-by-side Bosch washer and dryer, and a modern ensuite bathroom complete with a sleek floating vanity, walk-in shower, and contemporary tilework. Off of the foyer is the the generously sized guest bedroom that can also be used as a den. It enjoys use of a full hall bathroom with pedestal sink and tub shower with white tile surround. Additional home highlights include recessed lighting and modern light fixtures, industrial architectural details, and rich hardwood floors throughout the living areas. 1352 South Street is a ground up construction loft building in the heart of the South Street district, steps from renowned restaurants, cafes, parks, retail, bars, cultural institutions, and more! Residents enjoy a beautifully appointed lobby, 24-hr concierge, and included deeded parking in a secure underground garage, accessible from the building's elevator. Steps to The Avenue of the Arts, Rittenhouse Square, Washington Square, universities, hospitals and in close proximity to major highways, and public transportation.

Listed by Allan Domb

·

License #RB043135A

·

Allan Domb Real Estate

·

2155451500

Last updated September 28, 2026

·

Source: Bright #PAPH2672078

Listing Facts

  • TypeCondo
  • NeighborhoodHawthorne
  • Bedrooms2
  • Bathrooms2
  • Days on Prevu39
  • HOA/Maint. Fees$1,255.88/month
  • Taxes$11,477/year
  • Size2,058 sqft
  • Price per sqft$442

Amenities

  • Dishwasher
  • Parking

Location

Mortgage Calculator

Listing History

09/22/2026
Price Decreased
$910,000
09/22/2026
Price Increased
$925,000
09/22/2026
Listed by Allan Domb Real Estate
$879,900
  1. 09/22/2026$910,000
    Price Decreased
  2. 09/22/2026$925,000
    Price Increased
  3. 09/22/2026$879,900
    Listed by Allan Domb Real Estate

Property Details for 1352 South Street 400

Association

Amenities

  • Association Amenities: Security
  • Pets Allowed: Cats OK,Dogs OK

Fees

  • Association Fee 2: $1,255.88 Monthly
  • Association Fee Includes: Common Area Maintenance, Ext Bldg Maint, Management, Snow Removal, Trash, All Ground Fee

Exterior

Construction

  • New Construction: No
  • Year Built: 2007
  • Architectural Style: Contemporary, Loft With Bedrooms
  • Building Name: 1352 LOFTS
  • Construction Materials: Masonry
  • Entry Level: 4
  • Exterior Features: Sidewalks

Features

  • Other Structures: Above Grade, Below Grade
  • Patio And Porch Features: Balcony
  • Waterfront: No

Measurements

  • Lot Size Dimensions: 1

Financial

Taxes

  • Tax Annual Amount: $11,477.00
  • Tax Year: 2026

Interior

Features

  • Appliances: Built-In Microwave, Built-In Range, Dishwasher, Disposal, Refrigerator
  • Interior Features: Kitchen - Island, Primary Bath(s)

Measurements

  • Living Area: 2,058
  • Living Area Source: Assessor

Rooms

  • Has Basement: No
  • Bathrooms Full: 2
  • Bathrooms Total Integer: 2
  • Bedrooms Total: 2
  • Main Level Bedrooms: 2

Other

General

  • Senior Community: No

Location

  • Subdivision Name: SOUTH STREET
  • Tax Lot: 340

Parking

Parking

  • Garage Spaces: 1
  • Garage: Yes
  • Parking Features: Assigned, Private

Utilities

Equipment

  • Cooling: Central A/C
  • Heating: Other
  • Has Heating: Yes
  • Sewer: Public Sewer
  • Utilities: Cable TV
  • Water Source: Public

Frequently Asked Questions

How many bedrooms and bathrooms does this condo have?

There are 2 bedrooms and 2 bathrooms in this condo at 1352 South Street 400.

Does this condo have parking?

Yes, there is 1 parking space available for 1352 South Street 400.

What are the annual taxes for 1352 South Street 400?

Annual taxes for this condo are estimated at $11,477.

How does 1352 South Street 400 compare to other condos in Hawthorne?

This condo is listed 55% above the average price for condos in Hawthorne and has been on the market for 25 less days than the typical home in this area.

What building or home owners association is the condo part of?

This condo is in the 1352 LOFTS building.

What is the square footage on this condo?

According to the MLS, this listing is 2,058 sqft.

1352 South Street 400 is a 2-bedroom, 2-bath condo for sale in PHILADELPHIA PA 19147. On Prevu for 39 days at $910,000. This includes a recent price decrease of $15,000. This home features 2,058 square feet of living space, located in Hawthorne. The median listing price for condos in this area is $859,000. Additional amenities include dishwasher and parking. Browse more condo listings in Philadelphia.

The data relating to real estate for sale on this website appears in part through the BRIGHT Internet Data Exchange program, a voluntary cooperative exchange of property listing data between licensed real estate brokerage firms in which participates, and is provided by BRIGHT through a licensing agreement. The information provided by this website is for the personal, non-commercial use of consumers and may not be used for any purpose other than to identify prospective properties consumers may be interested in purchasing. Copyright BRIGHT, All Rights Reserved.

Full MLS Disclaimers

Rebate estimate is indicative only and based on listing price and estimated buyer's agent commission paid by owner, if applicable. Final rebates are subject to Terms of Use and may vary due to final negotiated transaction terms.