Prevu by reAlpha
BuySellBlogBrowse Listings

1352 N Pennsylvania Street 5Denver, CO 80203

For Sale

$775,000

Smart Buyer Rebate $7,750

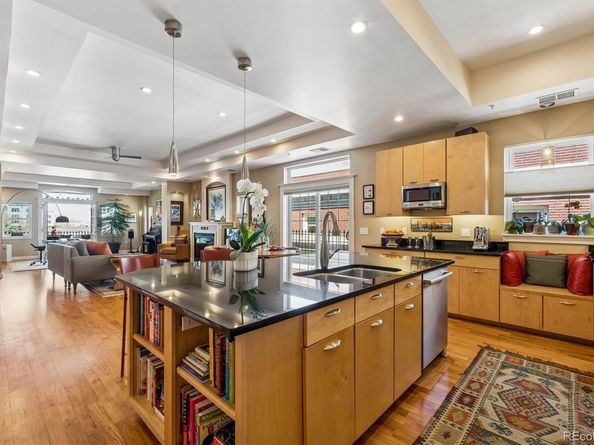
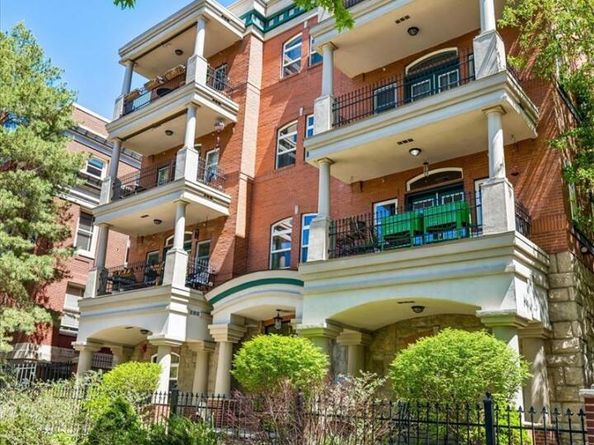
Perched on the top floor of The Bartholomew—a boutique six-unit collection neighboring the iconic Molly Brown House—this contemporary residence offers a rare blend of historic surroundings and modern scale. Spanning over 1,870 square feet with soaring 10-foot ceilings, the home feels incredibly airy and bright. The heart of the home is an expansive, open-concept living and dining area anchored by a cozy gas fireplace and sleek engineered hardwoods. Whether you need a dedicated library, a music nook, or a high-tech media space, the flexible layout adapts to your lifestyle. The chef-inspired kitchen is a standout, featuring a massive granite island, maple cabinetry, and a premium appliance suite that includes a Wolf dual-fuel range, a new Samsung Bespoke refrigerator, and a Bosch dishwasher. A full-size pantry and a separate laundry room with a utility sink add a level of convenience rarely found in urban condos. Retreat to the primary suite, a private sanctuary complete with its own balcony, a five-piece bathroom, and a walk-in closet with Elfa shelving. The second bedroom is equally inviting, offering private access to a full bathroom and a sliding glass door for plenty of natural light.Step out onto the west-facing balcony to take in the quintessential Denver view: mountain peaks, vibrant sunsets, the State Capitol dome, and the city skyline. Thoughtful upgrades abound, including new bedroom carpeting, a newer HVAC system, a tankless hot water heater, and Hunter Douglas blinds. The home also includes two dedicated spaces in the common garage. Located in the pulse of Capitol Hill, you are moments away from a rich array of museums, cafes, theaters, and the newly renovated 16th Street Mall. With easy transit links to Union Station and the A-Line to DIA, the entire city and beyond are at your doorstep. This is a beautifully maintained, one-owner gem in one of Denver’s most storied locales.


Listed by Kevin Garrett

·

License #786175

·

Compass - Denver

·

303-520-4040

Listed by Matthew McNeill

·

License #004293

·

Compass - Denver

Last updated September 15, 2026

·

Source: REcolorado #5988634

Listing Facts

  • TypeCondo
  • NeighborhoodPennsylvania Street Historic District
  • Bedrooms2
  • Bathrooms3
  • Days on Prevu143
  • HOA/Maint. Fees$926/month
  • Taxes$3,547/year
  • Size1,876 sqft
  • Price per sqft$413

Amenities

  • Dishwasher
  • Private Outdoor Space
  • Washer/Dryer
  • Pets Allowed
  • Air Conditioning
  • Elevator
  • Parking

Location

Mortgage Calculator

Listing History

08/11/2026
Price Decreased
$775,000
07/08/2026
Price Decreased
$787,000
04/25/2026
Listed by Compass - Denver
$797,500
  1. 08/11/2026$775,000
    Price Decreased
  2. 07/08/2026$787,000
    Price Decreased
  3. 04/25/2026$797,500
    Listed by Compass - Denver

Property Details for 1352 N Pennsylvania Street 5

Association

Amenities

  • Association Amenities: Elevator(s)
  • Pets Allowed: Cats OK, Dogs OK, Number Limit

Fees

  • Association Fee: $926.00 Monthly
  • Association Fee Includes: Reserves, Insurance, Irrigation, Maintenance Grounds, Maintenance Structure, Sewer, Snow Removal, Trash, Water

General

  • Association Name: Westward 360

Exterior

Construction

  • Number Of Units Total: 6
  • Property Attached: Yes
  • Roof: Rolled/Hot Mop
  • Structure Type: Mid Rise (4-7)
  • Window Features: Double Pane Windows, Window Coverings
  • Year Built: 2004
  • Architectural Style: Urban Contemporary
  • Building Name: The Bartholomew
  • Common Walls: End Unit, 1 Common Wall
  • Construction Materials: Brick, Concrete, Frame, Stucco
  • Entry Level: 4
  • Entry Location: Corridor Access
  • Exterior Features: Balcony, Elevator, Lighting, Private Yard

Features

  • Direction Faces: West
  • Fencing: Partial
  • Patio And Porch Features: Deck
  • Road Frontage Type: Public

Measurements

  • Building Area Total: 1,876
  • Lot Features: Near Public Transit

Financial

Taxes

  • Parcel Number: 5031-08-043
  • Tax Annual Amount: $3,547.00
  • Tax Year: 2024

Interior

Features

  • Appliances: Convection Oven, Dishwasher, Disposal, Dryer, Gas Water Heater, Microwave, Range, Range Hood, Refrigerator, Washer
  • Fireplace Features: Great Room
  • Fireplaces Total: 1
  • Flooring: Carpet, Tile, Wood
  • Interior Features: Entrance Foyer, Five Piece Bath, High Ceilings, Kitchen Island, No Stairs, Open Floorplan, Pantry, Primary Suite, Smart Window Coverings, Smoke Free, Solid Surface Counters, Walk-In Closet(s)

Measurements

  • Living Area: 1,876

Rooms

  • Bathrooms Full: 2
  • Bathrooms Half: 1
  • Bathrooms Total Integer: 3
  • Bedrooms Total: 2
  • Main Level Bathrooms: 3
  • Main Level Bedrooms: 2

Other

General

  • Exclusions: Seller's possessions

Location

  • Subdivision Name: Capitol Hill

Parking

Parking

  • Garage Spaces: 2
  • Parking Features: Heated Garage, Storage
  • Parking Total: 2

Schools

Elementary School

  • Elementary School: Dora Moore
  • Elementary School District: Denver 1

High School

  • High School: East
  • High School District: Denver 1

Middle or Junior School

  • Middle Or Junior School: Morey
  • Middle Or Junior School District: Denver 1

Utilities

Equipment

  • Cooling: Central Air
  • Electric: 220 Volts
  • Heating: Forced Air, Natural Gas
  • Laundry Features: Sink, In Unit
  • Sewer: Public Sewer
  • Utilities: Electricity Connected, Natural Gas Connected
  • Water Source: Public

Frequently Asked Questions

How many bedrooms and bathrooms does this condo have?

There are 2 bedrooms and 3 bathrooms in this condo at 1352 N Pennsylvania Street 5.

What schools are nearby to 1352 N Pennsylvania Street 5?

Nearby schools include the Dora Moore Elementary School, Morey Middle School, and East High School.

Does this condo have parking?

Yes, there are 2 parking spaces available for 1352 N Pennsylvania Street 5.

Are pets allowed at 1352 N Pennsylvania Street?

Yes, 1352 N Pennsylvania Street allows pets. Check the Property Details for any relevant restrictions.

What are the annual taxes for 1352 N Pennsylvania Street 5?

Annual taxes for this condo are estimated at $3,547.

How does 1352 N Pennsylvania Street 5 compare to other condos in Pennsylvania Street Historic District?

This condo is listed 117% above the average price for condos in Pennsylvania Street Historic District and has been on the market for 99 more days than the typical home in this area.

What building or home owners association is the condo part of?

This condo is in the The Bartholomew building and is part of the Westward 360 home owners association.

What is the square footage on this condo?

According to the MLS, this listing is 1,876 sqft.

1352 N Pennsylvania Street 5 is a 2-bedroom, 3-bath condo for sale in Denver CO 80203. Available on Prevu for 143 days at $775,000. This includes a recent price decrease of $12,000. This property features 1,876 square feet of living space, located in Pennsylvania Street Historic District. The median listing price for condos in this area is $254,500. Nearby schools include Dora Moore Elementary School, Morey Middle School, and East High School. Additional amenities include private outdoor space, dishwasher, pets allowed, elevator, air conditioning, parking, and washer/dryer. Explore more condo listings in Denver.

The content relating to real estate for sale in this Web site comes in part from the Internet Data eXchange ("IDX") program of METROLIST, INC., DBA RECOLORADO® Real estate listings held by brokers other than Prevu are marked with the IDX Logo. This information is being provided for the consumers' personal, non-commercial use and may not be used for any other purpose. All information subject to change and should be independently verified.

Full MLS Disclaimers

Rebate estimate is indicative only and based on listing price and estimated buyer's agent commission paid by owner, if applicable. Final rebates are subject to Terms of Use and may vary due to final negotiated transaction terms.