

Prevu by reAlpha
BuySellBlogBrowse Listings

13512 Challaburton Drive Farmers Branch, Texas 75234

For Sale

$375,000

Smart Buyer Rebate $3,750

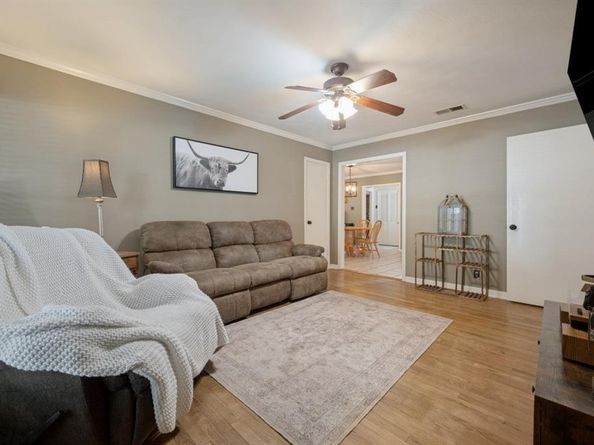
Welcome to this well-maintained 4-bedroom, 2.5-bath home in the established Johnston Park neighborhood of Farmers Branch, situated on an oversized lot with timeless character and generous indoor and outdoor space. Built in 1958, the home features beautiful original hardwood floors, a warm and inviting layout, and a standout primary bedroom with a gorgeous floor-to-ceiling brick fireplace. The entire home was repainted this year and additional updates include a new roof installed in 2023, fresh mulch, a new kitchen faucet, Nest thermostat, working sprinkler system, low-maintenance landscaping, fenced backyard, and a two-car garage. The kitchen also includes a water filtration system at the sink. Refrigerator, washer and dryer, TVs, and outdoor garage shelving are negotiable. Enjoy a convenient Farmers Branch location near the library, recreation center, dog park, movie theater, parks, and walking trails, with easy access to shopping, dining, entertainment, major highways, and Dallas.

Listed by Katie Tsutsumi

·

Real Broker, LLC

·

469-682-7923

Last updated September 03, 2026

·

Source: NTREIS #21368211

Listing Facts

  • TypeSingle-family
  • NeighborhoodCentral Farmers Branch
  • Bedrooms4
  • Bathrooms3
  • Days on Prevu19
  • Size1,566 sqft
  • Price per sqft$239

Amenities

  • Dishwasher
  • Pets Allowed
  • Parking

Location

Mortgage Calculator

Listing History

08/27/2026
Listed by Real Broker, LLC
$375,000
  1. 08/27/2026$375,000
    Listed by Real Broker, LLC

Property Details for 13512 Challaburton Drive

Exterior

Construction

  • Year Built: 1958

Measurements

  • Lot Size Acres: 0.21
  • Lot Size Area: 0
  • Lot Size Square Feet: 9,278
  • Lot Size Units: Acres

Financial

Taxes

  • Parcel Number: 24098500130070000

Interior

Features

  • Appliances: Dishwasher, Disposal, Electric Cooktop, Electric Oven
  • Fireplace Features: Primary Bedroom
  • Fireplaces Total: 1
  • Interior Features: Decorative Lighting, Eat-in Kitchen, Pantry, Walk-In Closet(s)

Measurements

  • Living Area: 1,566

Rooms

  • Bathrooms Full: 2
  • Bathrooms Half: 1
  • Bathrooms Total Integer: 3
  • Bedrooms Total: 4

Other

Location

  • Subdivision Name: Johnston Park 02
  • Tax Block: 13
  • Tax Lot: 7

Parking

Parking

  • Attached Garage: Yes
  • Covered Spaces: 2
  • Garage Spaces: 2
  • Garage: Yes
  • Parking Features: Garage, Garage Faces Front

Schools

Elementary School

  • Elementary School: Chapel Hill Preparatory

Utilities

Equipment

  • Utilities: City Sewer, City Water, Concrete, Curbs, Electricity Available, Electricity Connected

Frequently Asked Questions

How many bedrooms and bathrooms does this single-family home have?

There are 4 bedrooms and 3 bathrooms in this single-family home at 13512 Challaburton Drive .

What schools are nearby to 13512 Challaburton Drive ?

Nearby schools include the Chapel Hill Preparatory Elementary School.

Does this single-family home have parking?

Yes, there are 2 parking spaces available for 13512 Challaburton Drive .

How does 13512 Challaburton Drive compare to other single-family homes in Central Farmers Branch?

This single-family home is listed 40% below the average price for single-family homes in Central Farmers Branch and has been on the market for 56 less days than the typical home in this area.

What is the square footage on this single-family home?

According to the MLS, this listing is 1,566 sqft.

13512 Challaburton Drive is a 4-bedroom, 3-bath single-family home for sale in Farmers Branch Texas 75234. Listed on Prevu for 19 days at $375,000. This property features 1,566 square feet of living space, located in Central Farmers Branch. The median listing price for single-family homes in this area is $419,950. Nearby schools include Chapel Hill Preparatory Elementary School. The home offers dishwasher, pets allowed, and parking. Browse more single-family home listings in Farmers Branch.

Based on information from NTREIS and/or other sources. All data, including all measurements and calculations of area, is obtained from various sources and has not been, and will not be, verified by Prevu or the MLS. Information is provided exclusively for consumer's personal, non-commercial use and may not be used for any purpose other than to identify prospective properties consumer may be interested in purchasing.

Full MLS Disclaimers

Rebate estimate is indicative only and based on listing price and estimated buyer's agent commission paid by owner, if applicable. Final rebates are subject to Terms of Use and may vary due to final negotiated transaction terms.