

Prevu by reAlpha
BuySellBlogBrowse Listings

1351 Clearwater Drive Grand Prairie, Texas 75052

For Sale

$379,900

Smart Buyer Rebate $3,799

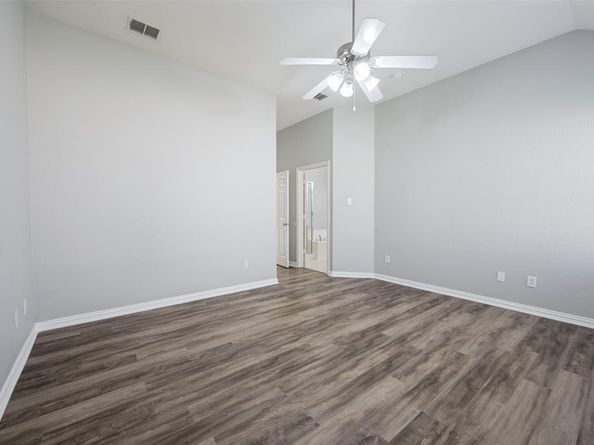
Fabulous home in a quiet neighborhood with convenient access to Highway 360 , I-20 and 161. Home is ready for a new family 4 bedroom, 2 bath , 2 living room, Rigid Core Luxury vinyl floor throughout. It offers an open floor plan with a fireplace in family room, brand-new Quartz countertops, sinks, faucets in kitchen and all bathrooms. Split bedrooms with a large master suite. Conveniently located near parks, dining, shopping and Joe Pool Lake. This home has been well maintained and ready for you to move into!

Listed by Tracy Le

·

Universal Realty, Inc

·

972-369-5194

Last updated July 31, 2026

·

Source: NTREIS #21346481

Listing Facts

  • TypeSingle-family
  • NeighborhoodSouthwest Dallas
  • Bedrooms4
  • Bathrooms2
  • Days on Prevu2
  • HOA/Maint. Fees$125/quarter
  • Size2,131 sqft
  • Price per sqft$178

Amenities

  • Dishwasher
  • Pets Allowed
  • Air Conditioning
  • Parking

Location

Mortgage Calculator

Listing History

07/30/2026
Listed by Universal Realty, Inc
$379,900

Property Details for 1351 Clearwater Drive

Association

Fees

  • Association Fee: $125.00 Quarterly
  • Association Fee Includes: Management Fees

Exterior

Construction

  • Roof: Composition
  • Year Built: 2006
  • Year Built Details: Preowned
  • Architectural Style: Traditional
  • Construction Materials: Brick, Siding

Features

  • Fencing: Wood

Measurements

  • Lot Size Acres: 0.15
  • Lot Size Area: 0
  • Lot Size Square Feet: 6,621
  • Lot Size Units: Acres

Financial

Taxes

  • Parcel Number: 281245600I0290000

Interior

Features

  • Appliances: Dishwasher, Disposal, Microwave
  • Fireplace Features: Gas Starter
  • Fireplaces Total: 1
  • Flooring: Ceramic Tile, Luxury Vinyl Plank
  • Interior Features: Cable TV Available, Eat-in Kitchen, Open Floorplan

Measurements

  • Living Area: 2,131

Rooms

  • Bathrooms Full: 2
  • Bathrooms Total Integer: 2
  • Bedrooms Total: 4

Other

Location

  • Subdivision Name: Lakewood Ph 5
  • Tax Block: I
  • Tax Lot: 29

Parking

Parking

  • Attached Garage: Yes
  • Covered Spaces: 2
  • Garage Spaces: 2
  • Garage: Yes
  • Parking Features: Garage Door Opener, Garage Faces Front, Garage Single Door

Schools

Elementary School

  • Elementary School: Mike Moseley

Utilities

Equipment

  • Cooling: Ceiling Fan(s), Central Air
  • Heating: Natural Gas
  • Laundry Features: Dryer Hookup, Washer Hookup
  • Utilities: City Sewer, City Water

Frequently Asked Questions

How many bedrooms and bathrooms does this single-family home have?

There are 4 bedrooms and 2 bathrooms in this single-family home at 1351 Clearwater Drive .

What schools are nearby to 1351 Clearwater Drive ?

Nearby schools include the Mike Moseley Elementary School.

Does this single-family home have parking?

Yes, there are 2 parking spaces available for 1351 Clearwater Drive .

How does 1351 Clearwater Drive compare to other single-family homes in Southwest Dallas?

This single-family home is listed 18% below the average price for single-family homes in Southwest Dallas and has been on the market for 74 less days than the typical home in this area.

What is the square footage on this single-family home?

According to the MLS, this listing is 2,131 sqft.

1351 Clearwater Drive is a 4-bedroom, 2-bath single-family home for sale in Grand Prairie Texas 75052. Listed on Prevu for 2 days at $379,900. This home features 2,131 square feet of living space, located in Southwest Dallas. The median listing price for single-family homes in this area is $379,900. Nearby schools include Mike Moseley Elementary School. Property amenities include dishwasher, pets allowed, air conditioning, and parking. View other single-family home listings in Dallas County.

Based on information from NTREIS and/or other sources. All data, including all measurements and calculations of area, is obtained from various sources and has not been, and will not be, verified by Prevu or the MLS. Information is provided exclusively for consumer's personal, non-commercial use and may not be used for any purpose other than to identify prospective properties consumer may be interested in purchasing.

Full MLS Disclaimers

Rebate estimate is indicative only and based on listing price and estimated buyer's agent commission paid by owner, if applicable. Final rebates are subject to Terms of Use and may vary due to final negotiated transaction terms.