

Prevu by reAlpha
BuySellBlogBrowse Listings

13504 Golden Wave LOOP 51Bee Cave, TX 78738

For Sale

$599,000

Smart Buyer Rebate $5,990

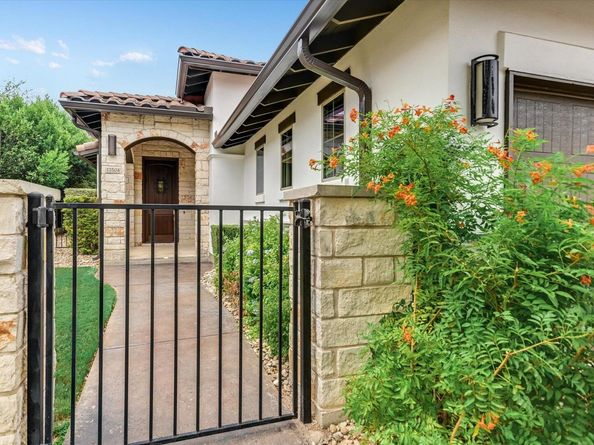
Experience sophisticated, low-maintenance living in the heart of Bee Cave. Nestled within the exclusive Morningside community, with its meandering streets and mature shade trees, this residence offers the ultimate "lock and leave" lifestyle. This one-story home makes a statement from the curb — stone exterior, tile roof, mature landscaping (irrigated and maintained by the HOA), and a welcoming covered porch. Inside, expansive windows flood the living room, kitchen, and primary suite with natural light, while high ceilings keep the open layout feeling airy throughout. Three spacious bedrooms plus a flex room/office add room to work, host, or grow into. This lock-and-leave home is built for easy living: freshly painted, fitted with new gutters, and genuinely move-in ready. The covered side patio is your spot for morning coffee or sunset wind-down. Living here means effortless access to the premier shopping and curated dining of the Hill Country Galleria, nearby golf courses, along with community amenities including a gazebo and pool. This is more than a home; it is a retreat designed for those who value both style and freedom.

Listed by Tracey Guttes

·

License #542784

·

Bramlett Partners

·

512-417-4596

Last updated October 20, 2026

·

Source: ACTRIS #1949759

Listing Facts

  • TypeCondo
  • NeighborhoodBee Cave
  • Bedrooms3
  • Bathrooms2
  • Days on Prevu52
  • HOA/Maint. Fees$320/month
  • Taxes$10,481.29/year
  • Size1,976 sqft
  • Price per sqft$303

Amenities

  • Dishwasher
  • Private Outdoor Space
  • Air Conditioning
  • Parking
  • Swimming Pool

Location

Mortgage Calculator

Listing History

09/09/2026
Listed by Bramlett Partners
$599,000
  1. 09/09/2026$599,000
    Listed by Bramlett Partners

Property Details for 13504 Golden Wave LOOP 51

Association

Amenities

  • Community Features: See Remarks, Golf, Pool

Fees

  • Association Fee: $320.00 Monthly
  • Association Fee Includes: Common Area Maintenance, Landscaping

General

  • Association Name: Morningside Condominium Association

Exterior

Construction

  • Property Condition: Resale
  • Roof: Concrete, Tile
  • Window Features: Double Pane Windows
  • Year Built: 2015
  • Construction Materials: Masonry – All Sides
  • Exterior Features: See Remarks, Gutters Full, Private Yard

Features

  • Direction Faces: East
  • Fencing: See Remarks, Wrought Iron
  • Patio And Porch Features: Covered, Patio
  • View: Neighborhood, Trees/Woods

Measurements

  • Lot Features: Near Golf Course, Sprinkler - Automatic, Sprinkler - Back Yard, Sprinklers In Front, Sprinkler - In-ground, Sprinkler - Side Yard, Many Trees
  • Lot Size Acres: 0.21
  • Lot Size Area: 0
  • Lot Size Square Feet: 9,474

Financial

Taxes

  • Parcel Number: 01256805540000
  • Tax Annual Amount: $10,481.29
  • Tax Assessed Value: $607,277.00
  • Tax Year: 2026

Interior

Features

  • Appliances: Built-In Oven(s), Dishwasher, Disposal, Electric Cooktop, Exhaust Fan, Microwave, Oven, Electric Water Heater
  • Flooring: Carpet, Tile, Wood
  • Interior Features: Breakfast Bar, Ceiling Fan(s), High Ceilings, Quartz Counters, No Interior Steps, Open Floorplan, Primary Bedroom On Main, Recessed Lighting, Study/Home Office, Walk-In Closet(s)

Measurements

  • Living Area: 1,976
  • Living Area Source: Builder

Rooms

  • Bathrooms Full: 2
  • Bathrooms Total Integer: 2
  • Bedrooms Total: 3
  • Main Level Bedrooms: 3

Other

Location

  • Subdivision Name: Morningside Residential Condom
  • Tax Lot: 51

Parking

Parking

  • Attached Garage: Yes
  • Covered Spaces: 2
  • Garage Spaces: 2
  • Garage: Yes
  • Parking Features: Attached, Garage, Garage Door Opener
  • Parking Total: 4

Schools

Elementary School

  • Elementary School: Lake Pointe
  • Elementary School District: Lake Travis ISD

High School

  • High School: Lake Travis
  • High School District: Lake Travis ISD

Middle or Junior School

  • Middle Or Junior School: Bee Cave Middle School
  • Middle Or Junior School District: Lake Travis ISD

Utilities

Equipment

  • Cooling: Central Air
  • Heating: Electric, Heat Pump
  • Sewer: Public Sewer
  • Utilities: Underground Utilities
  • Water Source: Public

Frequently Asked Questions

How many bedrooms and bathrooms does this condo have?

There are 3 bedrooms and 2 bathrooms in this condo at 13504 Golden Wave LOOP 51.

What schools are nearby to 13504 Golden Wave LOOP 51?

Nearby schools include the Lake Pointe Elementary School, Bee Cave Middle School, and Lake Travis High School.

Does this condo have parking?

Yes, there are 2 parking spaces available for 13504 Golden Wave LOOP 51.

What are the annual taxes for 13504 Golden Wave LOOP 51?

Annual taxes for this condo are estimated at $10,481.

How does 13504 Golden Wave LOOP 51 compare to other condos in Bee Cave?

This condo is listed 0% below the average price for condos in Bee Cave and has been on the market for 52 less days than the typical home in this area.

What building or home owners association is the condo part of?

This condo is part of the Morningside Condominium Association home owners association.

What is the square footage on this condo?

According to the MLS, this listing is 1,976 sqft.

13504 Golden Wave LOOP 51 is a 3-bedroom, 2-bath condo for sale in Bee Cave TX 78738. On Prevu for 52 days at $599,000. This property features 1,976 square feet of living space, located in Bee Cave. The median listing price for condos in this area is $1,187,450. Nearby schools include Lake Pointe Elementary School, Bee Cave Middle School, and Lake Travis High School. The home offers private outdoor space, dishwasher, air conditioning, parking, and swimming pool. Explore more condo listings in Texas.

Based on information from ACTRIS and/or other sources. All data, including all measurements and calculations of area, is obtained from various sources and has not been, and will not be, verified by Prevu or the MLS. Information is provided exclusively for consumer's personal, non-commercial use and may not be used for any purpose other than to identify prospective properties consumer may be interested in purchasing.

Full MLS Disclaimers

Rebate estimate is indicative only and based on listing price and estimated buyer's agent commission paid by owner, if applicable. Final rebates are subject to Terms of Use and may vary due to final negotiated transaction terms.