

Prevu by reAlpha
BuySellBlogBrowse Listings

13500 Mardi Gras Lane Frisco, Texas 75035

For Sale

$1,095,000

Smart Buyer Rebate $10,950

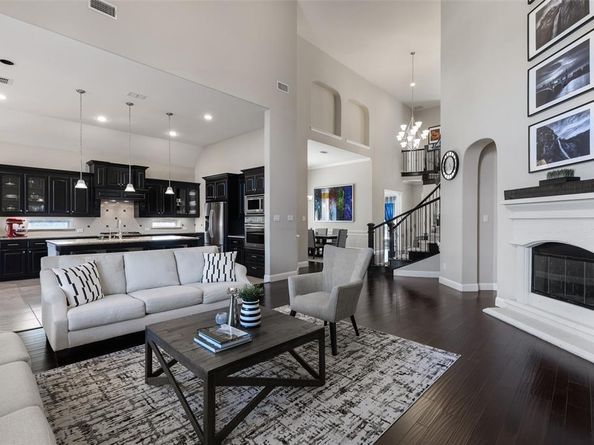
Welcome to this exceptional 5-bedroom, 5-bath move in ready residence in the highly sought-after Richwoods gated community that feeds into the award winning Firsco ISD schools, where luxury living meets everyday comfort. Thoughtfully designed with both elegance and functionality in mind, this home offers an ideal layout for modern living and entertaining. Step inside to find a dedicated home office and formal dining room, perfect for working from home and hosting gatherings. The open-concept living space flows seamlessly into a chef’s kitchen featuring high-end appliances including a built-in oven, micro, refrigerator & a spacious breakfast area, and premium finishes that will impress. A convenient first-floor bedroom provides flexibility for guests or multi-generational living. Upstairs, enjoy endless entertainment with a large game room and a semi equipped media room designed for movie nights and relaxing weekends.

The community offer a resort style pool along with volley ball courts, basket balls court, and multiple soccer fields. The middle and elementary school can be accessed within the community. Located in one of Frisco’s premier neighborhoods, this home offers an unmatched blend of sophistication, comfort, and lifestyle.

Listed by Melwin Nunes

·

Beam Real Estate, LLC

·

214-430-9391

Last updated July 26, 2026

·

Source: NTREIS #21310600

Listing Facts

  • TypeSingle-family
  • NeighborhoodRichwoods
  • Bedrooms5
  • Bathrooms5
  • Days on Prevu39
  • HOA/Maint. Fees$750/semi-annual
  • Size4,438 sqft
  • Price per sqft$247

Amenities

  • Dishwasher
  • Private Outdoor Space
  • Pets Allowed
  • Air Conditioning
  • Parking
  • Fitness Center

Location

Mortgage Calculator

Listing History

06/22/2026
Listed by Beam Real Estate, LLC
$1,095,000

Property Details for 13500 Mardi Gras Lane

Association

Amenities

  • Community Features: Club House, Community Pool, Fitness Center, Gated, Jogging Path/Bike Path, Park, Perimeter Fencing, Playground, Sidewalks

Fees

  • Association Fee: $750.00 Semi-Annual
  • Association Fee Includes: Management Fees

Exterior

Construction

  • Roof: Asphalt
  • Window Features: Bay Window(s)
  • Year Built: 2014
  • Year Built Details: Preowned
  • Architectural Style: Colonial, English, French
  • Construction Materials: Brick, Stone Veneer

Features

  • Fencing: High Fence, Wood
  • Patio And Porch Features: Covered, Deck

Measurements

  • Lot Size Acres: 0.20
  • Lot Size Area: 0
  • Lot Size Dimensions: 74,120
  • Lot Size Source: Public Records
  • Lot Size Square Feet: 8,712
  • Lot Size Units: Acres

Financial

Taxes

  • Parcel Number: R1057802406801

Interior

Features

  • Appliances: Built-in Gas Range, Dishwasher, Disposal, Electric Oven, Electric Water Heater, Gas Cooktop, Microwave, Convection Oven, Refrigerator, Tankless Water Heater, Vented Exhaust Fan, Water Purifier, Water Softener
  • Fireplace Features: Gas
  • Fireplaces Total: 1
  • Flooring: Carpet, Ceramic Tile, Concrete, Hardwood
  • Interior Features: Built-in Features, Cable TV Available, Chandelier, Decorative Lighting, Double Vanity, Eat-in Kitchen, Granite Counters, High Speed Internet Available, Kitchen Island, Natural Woodwork, Open Floorplan, Pantry, Sound System Wiring, Vaulted Ceiling(s), Walk-In Closet(s), Second Primary Bedroom

Measurements

  • Living Area: 4,438

Rooms

  • Bathrooms Full: 4
  • Bathrooms Half: 1
  • Bathrooms Total Integer: 5
  • Bedrooms Total: 5

Other

Location

  • Subdivision Name: Richwoods Ph Nineteen
  • Tax Block: 24
  • Tax Lot: 68

Parking

Parking

  • Attached Garage: Yes
  • Covered Spaces: 3
  • Garage Spaces: 3
  • Garage: Yes
  • Parking Features: Concrete, Garage Faces Front

Schools

Elementary School

  • Elementary School: Talley

Utilities

Equipment

  • Cooling: Ceiling Fan(s), Central Air, ENERGY STAR Qualified Equipment
  • Heating: Central, Fireplace(s)
  • Laundry Features: Electric Dryer Hookup, Utility Room, Dryer Hookup, Washer Hookup
  • Utilities: Asphalt, Cable Available, City Sewer, City Water, Sidewalk

Frequently Asked Questions

How many bedrooms and bathrooms does this single-family home have?

There are 5 bedrooms and 5 bathrooms in this single-family home at 13500 Mardi Gras Lane .

What schools are nearby to 13500 Mardi Gras Lane ?

Nearby schools include the Talley Elementary School.

Does this single-family home have parking?

Yes, there are 3 parking spaces available for 13500 Mardi Gras Lane .

How does 13500 Mardi Gras Lane compare to other single-family homes in Richwoods?

This single-family home is listed 5% above the average price for single-family homes in Richwoods and has been on the market for 20 less days than the typical home in this area.

What is the square footage on this single-family home?

According to the MLS, this listing is 4,438 sqft.

13500 Mardi Gras Lane is a 5-bedroom, 5-bath single-family home for sale in Frisco Texas 75035. Listed on Prevu for 39 days at $1,095,000. This residence features 4,438 square feet of living space, located in Richwoods. The median listing price for single-family homes in this area is $1,024,500. Nearby schools include Talley Elementary School. Property amenities include private outdoor space, dishwasher, pets allowed, air conditioning, fitness center, and parking. Browse more single-family home listings in Frisco.

Based on information from NTREIS and/or other sources. All data, including all measurements and calculations of area, is obtained from various sources and has not been, and will not be, verified by Prevu or the MLS. Information is provided exclusively for consumer's personal, non-commercial use and may not be used for any purpose other than to identify prospective properties consumer may be interested in purchasing.

Full MLS Disclaimers

Rebate estimate is indicative only and based on listing price and estimated buyer's agent commission paid by owner, if applicable. Final rebates are subject to Terms of Use and may vary due to final negotiated transaction terms.