

Prevu by reAlpha
BuySellBlogBrowse Listings

1350 Kimberly DrivePhiladelphia, PA 19151

For Sale

$274,900

Smart Buyer Rebate $1,873

Showings start soon! Hurry & Schedule a tour!

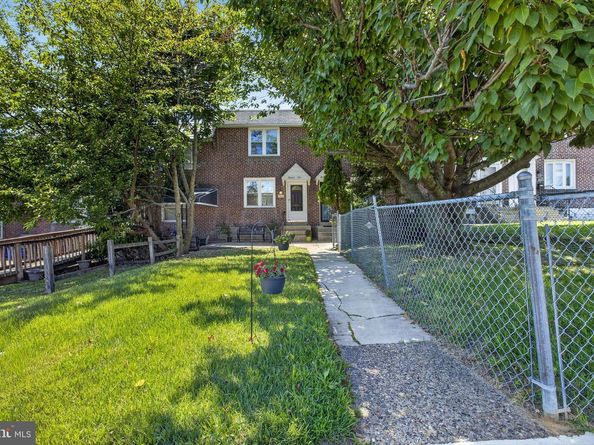
Welcome to 1350 Kimberly Drive, where classic charm meets modern updates in the heart of Overbrook Park. This move-in ready home has been thoughtfully renovated and is ready for its next owner.

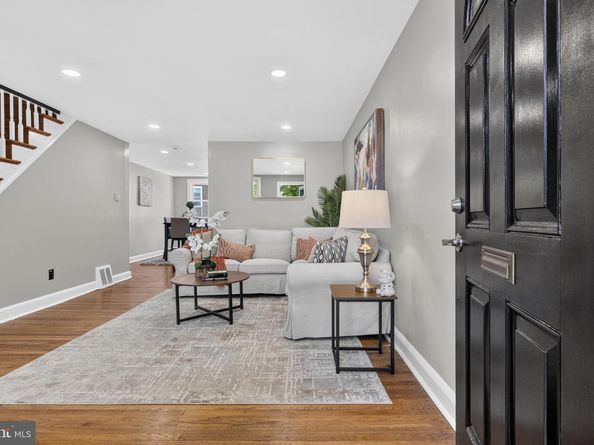
Step inside to beautifully refinished hardwood floors that flow throughout the bright and inviting main living areas. The brand-new kitchen features modern finishes, stylish cabinetry, and plenty of space for everyday living and entertaining. Both bathrooms have been tastefully updated, while fresh paint throughout gives the home a clean, contemporary feel. The electrical system has also been updated, providing added peace of mind.

The finished lower level offers additional living space that's perfect for a family room, home office, gym, or playroom, along with the convenience of a second full bathroom. An attached garage, private driveway, central air, and natural gas heat complete the package.

Conveniently located near City Avenue, shopping, dining, public transportation, and major commuter routes, this beautifully updated home offers comfort, convenience, and exceptional value. Schedule your private showing today!

Listed by Lauren Quinn

·

License #RS355790

·

Prime Realty Partners

·

2672062505

Last updated July 30, 2026

·

Source: BrightMLS #PAPH2652474

Listing Facts

  • TypeSingle-family
  • NeighborhoodOverbrook
  • Bedrooms3
  • Bathrooms2
  • Days on Prevu2
  • Taxes$2,648/year
  • Size1,316 sqft
  • Price per sqft$209

Amenities

  • Dishwasher
  • Washer/Dryer
  • Parking

Location

Mortgage Calculator

Listing History

07/30/2026
Listed by Prime Realty Partners
$274,900

Property Details for 1350 Kimberly Drive

Association

Amenities

  • Pets Allowed: No Pet Restrictions

Exterior

Construction

  • New Construction: No
  • Roof: Flat, Shingle
  • Window Features: Double Hung, Skylights, Replacement, Vinyl Clad, Low-E, Double Pane
  • Year Built: 1949
  • Architectural Style: Air Lite
  • Construction Materials: Masonry
  • Exterior Features: Sidewalks, Gutter System

Features

  • Direction Faces: Northeast
  • Other Structures: Above Grade, Below Grade
  • Waterfront: No

Measurements

  • Lot Dimensions Source: Assessor
  • Lot Features: Front Yard, Level
  • Lot Size Acres: 0.04
  • Lot Size Dimensions: 16
  • Lot Size Source: Estimated
  • Lot Size Square Feet: 1,742
  • Lot Size Units: Square Feet

Financial

Taxes

  • Tax Annual Amount: $2,648.00
  • Tax Year: 2026

Interior

Features

  • Appliances: Built-In Microwave, Dishwasher, Energy Efficient Appliances, Refrigerator, Stainless Steel Appliances, Stove, Washer, Water Heater, Dryer
  • Fireplace: No
  • Flooring: Hardwood
  • Interior Features: Bathroom - Tub Shower, Bathroom - Stall Shower, Breakfast Area, Combination Dining/Living, Combination Kitchen/Dining, Dining Area, Floor Plan - Open, Kitchen - Eat-In, Wood Floors
  • Spa: No

Measurements

  • Living Area: 1,316
  • Living Area Source: Estimated

Rooms

  • Basement: Daylight, Partial, Improved, Outside Entrance, Interior Access, Partially Finished, Rear Entrance, Walkout Level
  • Has Basement: Yes
  • Bathrooms Full: 2
  • Bathrooms Total Integer: 2
  • Bedrooms Total: 3
  • Rooms Total: 9

Other

Features

  • Accessibility Features: 36"+ Wide Halls, 32"+ Wide Doors

General

  • Exclusions: staging items
  • Senior Community: No

Location

  • Subdivision Name: OVERBROOK PARK
  • Tax Lot: 202

Parking

Parking

  • Garage Spaces: 1
  • Garage: Yes
  • Parking Features: Paved Driveway, Paved Parking

Schools

High School

  • High School: OVERBROOK

Utilities

Equipment

  • Cooling: Central A/C
  • Electric: 100 Amp Service
  • Heating: Forced Air
  • Has Heating: Yes
  • Sewer: Public Sewer
  • Utilities: Cable TV
  • Water Source: Public

Frequently Asked Questions

How many bedrooms and bathrooms does this single-family home have?

There are 3 bedrooms and 2 bathrooms in this single-family home at 1350 Kimberly Drive.

What schools are nearby to 1350 Kimberly Drive?

Nearby schools include the OVERBROOK High School.

Does this single-family home have parking?

Yes, there is 1 parking space available for 1350 Kimberly Drive.

What are the annual taxes for 1350 Kimberly Drive?

Annual taxes for this single-family home are estimated at $2,648.

How does 1350 Kimberly Drive compare to other single-family homes in Overbrook?

This single-family home is listed 9% above the average price for single-family homes in Overbrook and has been on the market for 86 less days than the typical home in this area.

What is the square footage on this single-family home?

According to the MLS, this listing is 1,316 sqft.

1350 Kimberly Drive is a 3-bedroom, 2-bath single-family home for sale in PHILADELPHIA PA 19151. Listed on Prevu for 2 days at $274,900. This property features 1,316 square feet of living space, located in Overbrook. The median listing price for single-family homes in this area is $262,500. Nearby schools include OVERBROOK High School. Property amenities include dishwasher, parking, and washer. Explore more single-family home listings in Philadelphia.

The data relating to real estate for sale on this website appears in part through the BRIGHT Internet Data Exchange program, a voluntary cooperative exchange of property listing data between licensed real estate brokerage firms in which participates, and is provided by BRIGHT through a licensing agreement. The information provided by this website is for the personal, non-commercial use of consumers and may not be used for any purpose other than to identify prospective properties consumers may be interested in purchasing. Copyright BRIGHT, All Rights Reserved.

Full MLS Disclaimers

Rebate estimate is indicative only and based on listing price and estimated buyer's agent commission paid by owner, if applicable. Final rebates are subject to Terms of Use and may vary due to final negotiated transaction terms.