

Prevu by reAlpha
BuySellBlogBrowse Listings

135 San Benito WaySan Francisco, CA 94127

For Sale

$4,495,000

Smart Buyer Rebate $44,950

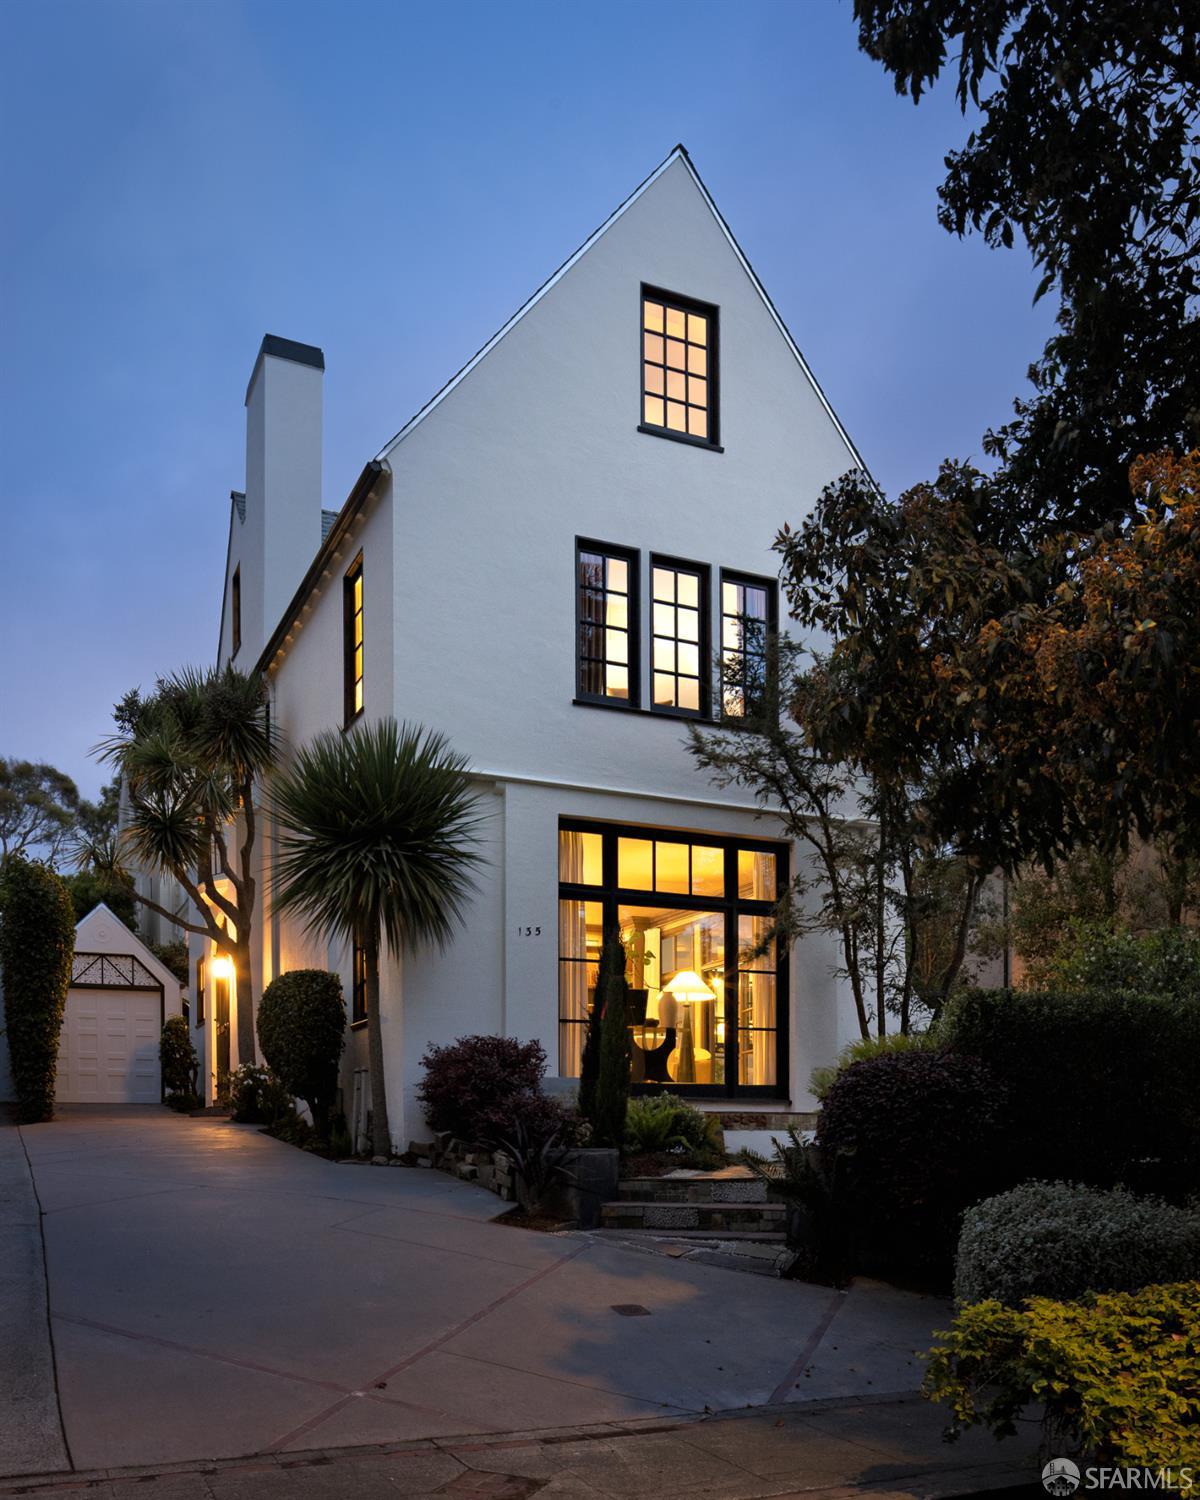
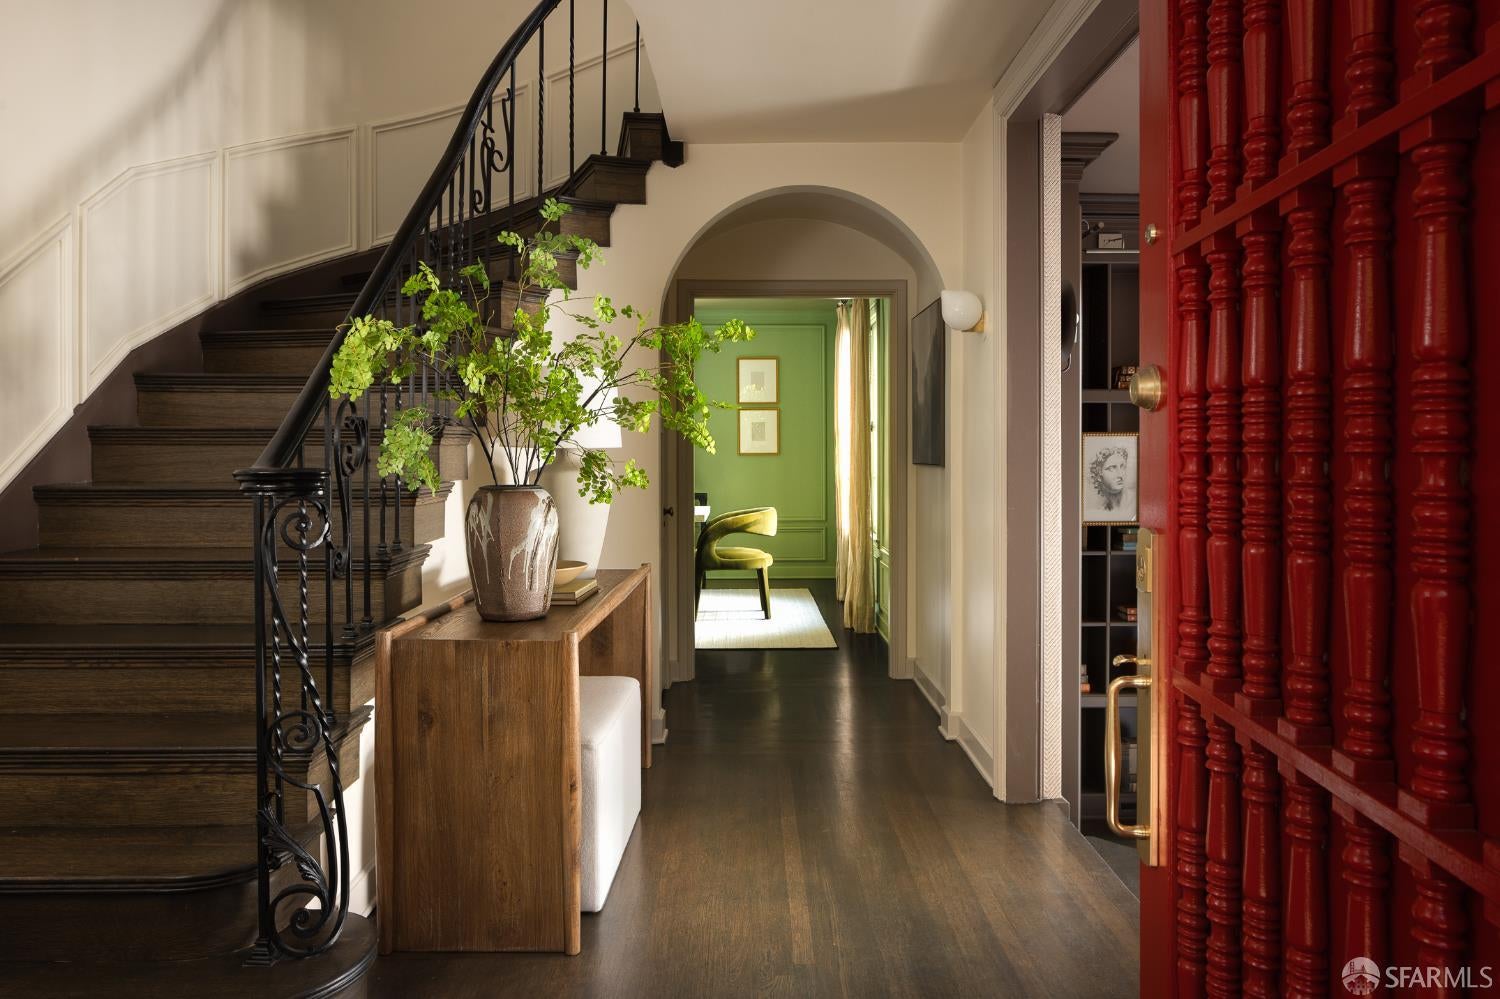
Nestled in the heart of St. Francis Wood along one of the neighborhood's picturesque, tree-lined streets, 135 San Benito Way is a distinguished Tudor Revival residence defined by timeless architecture, gracious scale, and a deep connection to its garden setting. Featured in AD, the interiors were designed by Anu Jain of Atelier Oleana. Lush surroundings provide privacy and a sense of arrival, leading to iron gates and a distinctive red front door. Inside, the residence unfolds across three levels, with a double-height central staircase and skylight filling its core with natural light. Throughout, original architectural elements are thoughtfully integrated with expressive wallcoverings, statement lighting, layered materials, and curated color palettes. Each room offers its own distinctive point of view while contributing to a cohesive and highly considered interior. The main level features an original century-old tiled Tudor fireplace, Phillip Jeffries wallcovering, floor-to-ceiling casework, and built-in window seating. French doors open to the garden and a private outdoor living area with a gas fireplace. The adjacent mint-green dining room, surrounded by windows, overlooks mature plantings and opens to the terrace. The kitchen is defined by Viola Oro stone, warm tones, a corner banquette, ample storage, a separate prep counter, island cooktop, double ovens, and integrated appliances. The upper levels are designed for privacy, comfort, and flexibility. The primary suite (with AC) includes sleeping and sitting areas with garden views. Two add'l bedrooms offer generous accommodations: one with textured grasscloth and windows on three sides, and another with access to an east-facing sun deck. Additional spaces include adaptable play, media, office, and creative areas with Pacific views, as well as a secluded top-floor guest suite with a full bath. The experience culminates in the Wellness Garden, a series of intimate outdoor spaces designed for year-round enjoyment. Mature evergreens, roses, flowering magnolias, an outdoor kitchen with a built-in grill and wet bar, a HUUM sauna, and multiple seating areas create an ideal setting for entertaining, relaxation, and everyday retreat. With its original patina, thoughtfully designed interiors, flexible living spaces, and extraordinary connection to the outdoors, 135 San Benito Way is a home of uncommon characterplayful yet refined, richly layered yet restrained, and designed to be experienced as much as admired.

Listed by Peter J Rodway

·

Compass

Listed by Neal A Ward

·

Compass

Last updated September 15, 2026

·

Source: SFAR #426160954

Listing Facts

  • TypeSingle-family
  • NeighborhoodSt. Francis Wood
  • Bedrooms5
  • Bathrooms3.5
  • Days on Prevu7
  • HOA/Maint. Fees$3,913/annual
  • Size2,924 sqft
  • Price per sqft$1,537

Amenities

  • Dishwasher
  • Washer/Dryer
  • Air Conditioning
  • Parking

Location

Mortgage Calculator

Listing History

09/09/2026
Listed by Compass
$4,495,000
  1. 09/09/2026$4,495,000
    Listed by Compass

Property Details for 135 San Benito Way

Association

Amenities

  • Association Amenities: Tennis Court(s)

Fees

  • Association Fee: $3,913.00 Annually

General

  • Association Name: Saint Francis Home Association

Exterior

Construction

  • Property Condition: Updated/Remodeled
  • Roof: Asphalt, Shingle
  • Year Built: 1925
  • Architectural Style: Tudor
  • Construction Materials: Stucco
  • Exterior Features: Garden, Balcony

Features

  • Direction Faces: South
  • Fencing: Fenced, Back Yard, Wood
  • Other Structures: Other
  • View: Garden, Ocean

Measurements

  • Building Area Total: 2,924
  • Building Area Units: Square Feet
  • Lot Features: Level, Garden, Secluded
  • Lot Size Acres: 0.11
  • Lot Size Area: 4,950
  • Lot Size Square Feet: 4,950
  • Lot Size Units: Square Feet

Financial

Taxes

  • Parcel Number: 3103020

Interior

Features

  • Appliances: Dishwasher, Disposal, Double Oven, Gas Cooktop, Gas Water Heater, Dryer, Washer
  • Flooring: Carpet, Wood
  • Interior Features: Kitchen Island, Pantry, Cathedral Ceiling(s), Beamed Ceilings, Storage

Measurements

  • Living Area: 2,924
  • Living Area Source: Appraiser
  • Living Area Units: Square Feet

Rooms

  • Basement: Unfinished
  • Has Basement: Yes
  • Bathrooms Full: 3
  • Bathrooms Half: 1
  • Bathrooms Total Integer: 4
  • Bedrooms Total: 5
  • Rooms Total: 8

Parking

Parking

  • Covered Spaces: 1
  • Garage Spaces: 1
  • Garage: Yes
  • Open Parking Spaces: 1
  • Open Parking: Yes
  • Parking Features: Detached, Tandem
  • Parking Total: 2

Utilities

Equipment

  • Cooling: Central Air
  • Has Cooling: Yes
  • Heating: Central
  • Has Heating: Yes
  • Laundry Features: In Kitchen, Laundry Closet
  • Sewer: Public Sewer
  • Water Source: Public

Frequently Asked Questions

How many bedrooms and bathrooms does this single-family home have?

There are 5 bedrooms and 3.5 bathrooms in this single-family home at 135 San Benito Way.

Does this single-family home have parking?

Yes, there is 1 parking space available for 135 San Benito Way.

How does 135 San Benito Way compare to other single-family homes in St. Francis Wood?

This single-family home is listed 17% above the average price for single-family homes in St. Francis Wood and has been on the market for 133 less days than the typical home in this area.

What building or home owners association is the single-family home part of?

This single-family home is part of the Saint Francis Home Association home owners association.

What is the square footage on this single-family home?

According to the MLS, this listing is 2,924 sqft.

135 San Benito Way is a 5-bedroom, 3.5-bath single-family home for sale in San Francisco CA 94127. On Prevu for 7 days at $4,495,000. This home features 2,924 square feet of living space, located in San Francisco. The median listing price for single-family homes in this area is $3,790,000. Additional amenities include dishwasher, air conditioning, parking, and washer/dryer. Browse more single-family home listings in San Francisco.

Based on information from San Francisco Association of REALTORS® and/or other sources. All data, including all measurements and calculations of area, is obtained from various sources and has not been, and will not be, verified by Prevu or the MLS. Information is provided exclusively for consumer's personal, non-commercial use and may not be used for any purpose other than to identify prospective properties consumer may be interested in purchasing.

Full MLS Disclaimers

Rebate estimate is indicative only and based on listing price and estimated buyer's agent commission paid by owner, if applicable. Final rebates are subject to Terms of Use and may vary due to final negotiated transaction terms.