

Prevu by reAlpha
BuySellBlogBrowse Listings

135 Red Rock Way 203LSan Francisco, CA 94131

For Sale

$435,000

Smart Buyer Rebate $4,350

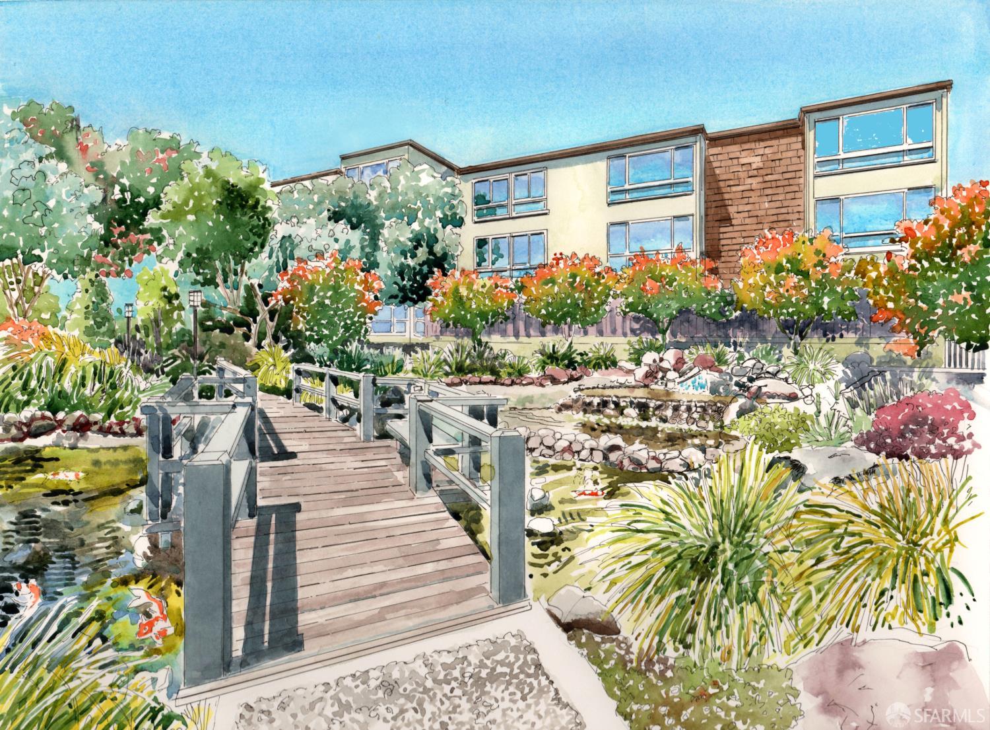
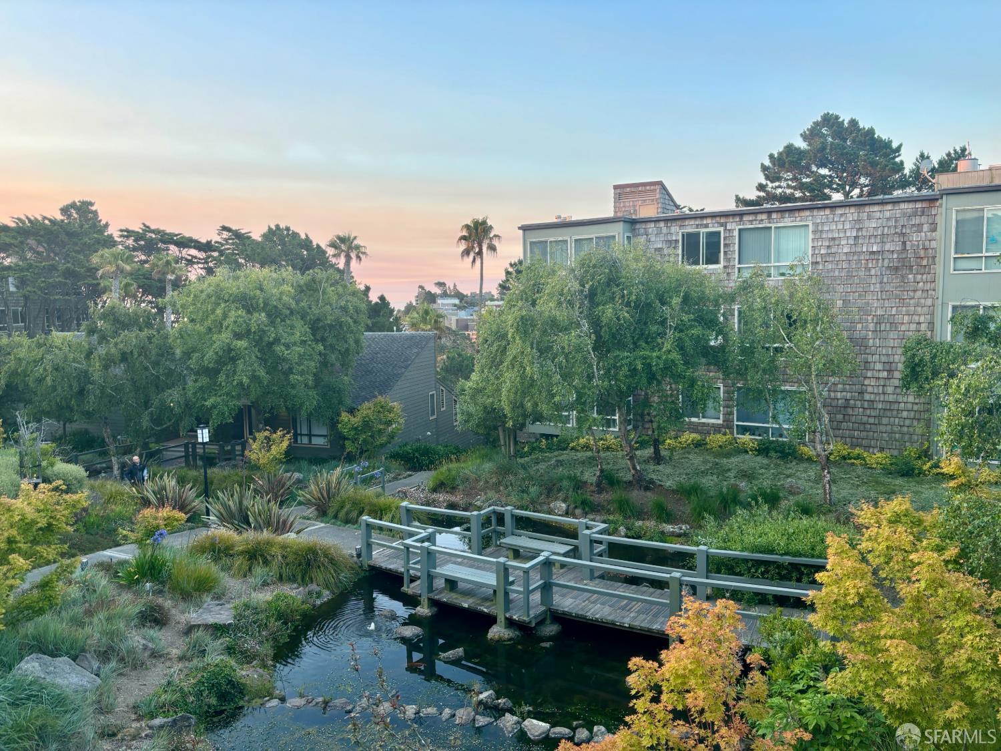
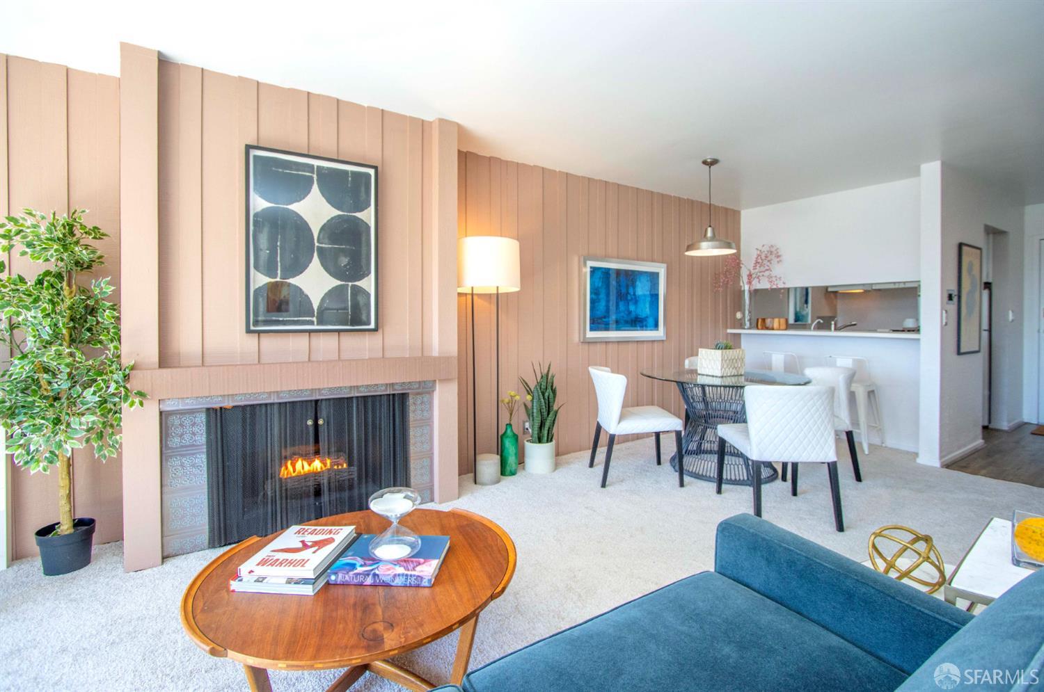
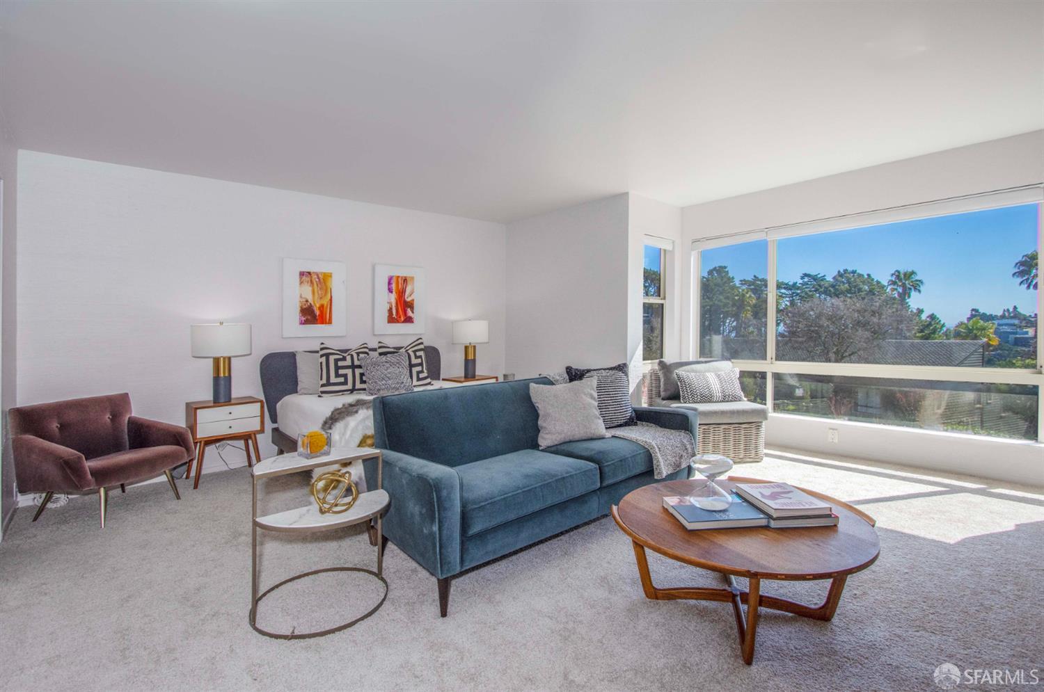
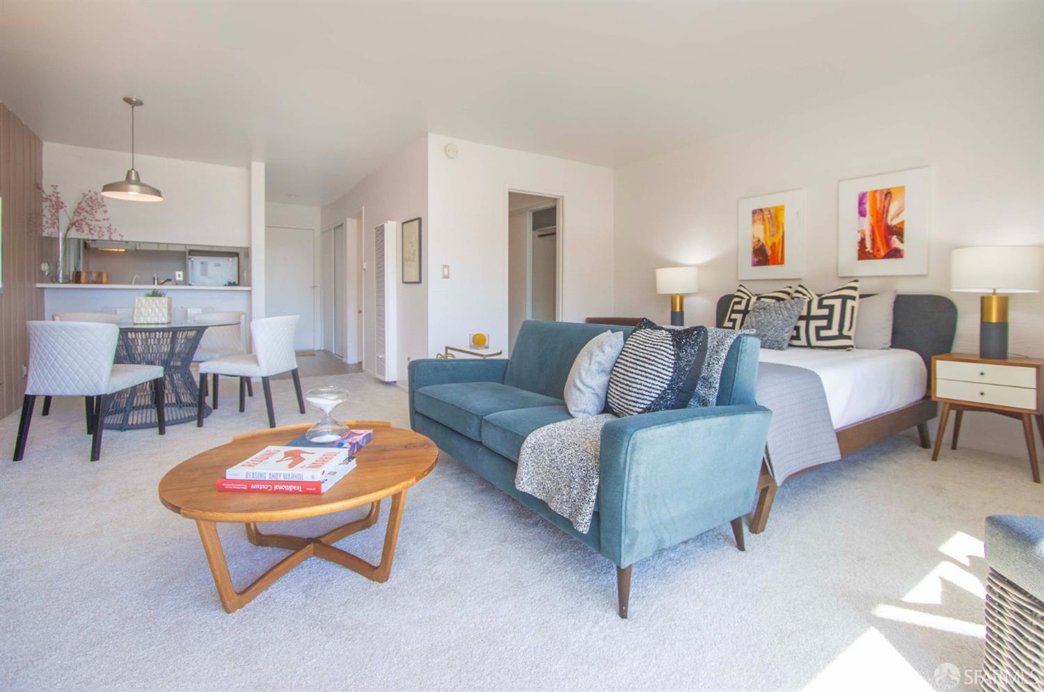
Welcome Home to Serenity and Style! Step into this sunlit condominium, perched above a tranquil courtyard with picturesque southern views. DHV #L203 has been thoughtfully updated, with fresh paint and the removal of its outdated popcorn ceiling give the home a warm, comforting feel. Soft new carpeting graces the living and sleeping areas, while elegant, engineered wood flooring adds warmth and sophistication to the entry, kitchen, vanity, and bath. The galley kitchen offers nice separation from the spacious main living area, where a cozy gas fireplace invites relaxation. A breakfast bar, pass-through closets, and a dedicated dressing area add both function and charm. Step outside and immerse yourself in a lush, park-like setting, where cascading koi ponds and tastefully refreshed native landscaping create an oasis of calm. Whether you're seeking the perfect pied--terre or a stylish starter home, this gem offers the ideal blend of comfort and convenience. Included with this home is full use of the HOA amenities: An Outdoor Heated Pool, Fitness Center with Whirlpool Spa and Dry Sauna. Plus, enjoy the increasingly hard to find feature of your own enclosed, deeded parking space at no extra monthly cost! EV Charging too!

Listed by Charles W Mader

·

Park North Real Estate

Last updated September 15, 2026

·

Source: SFAR #426148029

Listing Facts

  • TypeCondo
  • NeighborhoodDiamond Heights
  • Bathrooms1
  • Days on Prevu13
  • HOA/Maint. Fees$778/month
  • Size592 sqft
  • Price per sqft$735

Amenities

  • Dishwasher
  • Pets Allowed
  • Parking
  • Swimming Pool
  • Fitness Center

Location

Mortgage Calculator

Listing History

09/03/2026
Listed by Park North Real Estate
$435,000
  1. 09/03/2026$435,000
    Listed by Park North Real Estate

Property Details for 135 Red Rock Way 203L

Association

Amenities

  • Association Amenities: Pool, Clubhouse, Fitness Center, Recreation Room, Recreation Facilities, Sauna, Spa/Hot Tub, Trail(s)
  • Community Features: Pool
  • Pets Allowed: Cats OK, Dogs OK, Yes

Fees

  • Association Fee: $778.00 Monthly
  • Association Fee Includes: Earthquake Insurance, Maintenance Structure, Maintenance Grounds, Sewer, Trash, Water

General

  • Association Name: Diamond Heights Village Assn
  • Number Of Units In Community: 396

Exterior

Construction

  • Property Attached: Yes
  • Roof: Tar/Gravel
  • Stories: 3
  • Stories Total: 3
  • Window Features: Bay Window(s), Double Pane Windows
  • Year Built: 1972
  • Architectural Style: Contemporary, Mid-Century
  • Construction Materials: Shingle Siding
  • Entry Location: Close to Clubhouse

Features

  • Direction Faces: Southeast
  • Pool Features: Heated, Community, Fenced, Gas Heat
  • View: Garden, Hills, Mountain(s)

Measurements

  • Building Area Total: 592
  • Building Area Units: Square Feet
  • Lot Features: Rolling Slope, Close To Clubhouse
  • Lot Size Acres: 0.15
  • Lot Size Area: 6,960
  • Lot Size Square Feet: 6,960
  • Lot Size Units: Square Feet

Financial

Taxes

  • Parcel Number: 7517327

Interior

Features

  • Appliances: Dishwasher, Free-Standing Electric Range, Free-Standing Refrigerator, Range Hood
  • Fireplace Features: Gas Log, Living Room
  • Fireplace: Yes
  • Fireplaces Total: 1
  • Flooring: Carpet, Simulated Wood
  • Spa: Yes

Measurements

  • Living Area: 592
  • Living Area Units: Square Feet

Rooms

  • Bathrooms Full: 1
  • Bathrooms Total Integer: 1
  • Rooms Total: 2

Parking

Parking

  • Attached Garage: Yes
  • Covered Spaces: 1
  • Garage Spaces: 1
  • Garage: Yes
  • Parking Features: Attached, Enclosed, Electric Vehicle Charging Station(s), Inside Entrance, Side By Side
  • Parking Total: 1

Utilities

Equipment

  • Heating: Fireplace(s), Wall Furnace
  • Has Heating: Yes
  • Sewer: Public Sewer
  • Utilities: Cable Available, Cable Connected, Sewer Available, Underground Utilities
  • Water Source: Public

Frequently Asked Questions

How many bedrooms and bathrooms does this condo have?

There is bedrooms and 1 bathroom in this condo at 135 Red Rock Way 203L.

Does this condo have parking?

Yes, there is 1 parking space available for 135 Red Rock Way 203L.

Are pets allowed at 135 Red Rock Way?

Yes, 135 Red Rock Way allows pets. Check the Property Details for any relevant restrictions.

How does 135 Red Rock Way 203L compare to other condos in Diamond Heights?

This condo is listed 5% above the average price for condos in Diamond Heights and has been on the market for 47 less days than the typical home in this area.

What building or home owners association is the condo part of?

This condo is part of the Diamond Heights Village Assn home owners association.

What is the square footage on this condo?

According to the MLS, this listing is 592 sqft.

135 Red Rock Way 203L is a -bedroom, 1-bath condo for sale in San Francisco CA 94131. Listed on Prevu for 13 days at $435,000. This home features 592 square feet of living space, located in Diamond Heights. The median listing price for condos in this area is $450,000. Property amenities include dishwasher, pets allowed, fitness center, parking, and swimming pool. Explore more condo listings in San Francisco.

Based on information from San Francisco Association of REALTORS® and/or other sources. All data, including all measurements and calculations of area, is obtained from various sources and has not been, and will not be, verified by Prevu or the MLS. Information is provided exclusively for consumer's personal, non-commercial use and may not be used for any purpose other than to identify prospective properties consumer may be interested in purchasing.

Full MLS Disclaimers

Rebate estimate is indicative only and based on listing price and estimated buyer's agent commission paid by owner, if applicable. Final rebates are subject to Terms of Use and may vary due to final negotiated transaction terms.