

Prevu by reAlpha
BuySellBlogBrowse Listings

135 Lauricella LaneWaltham, MA 02452

For Sale

$1,895,000

Smart Buyer Rebate $9,475

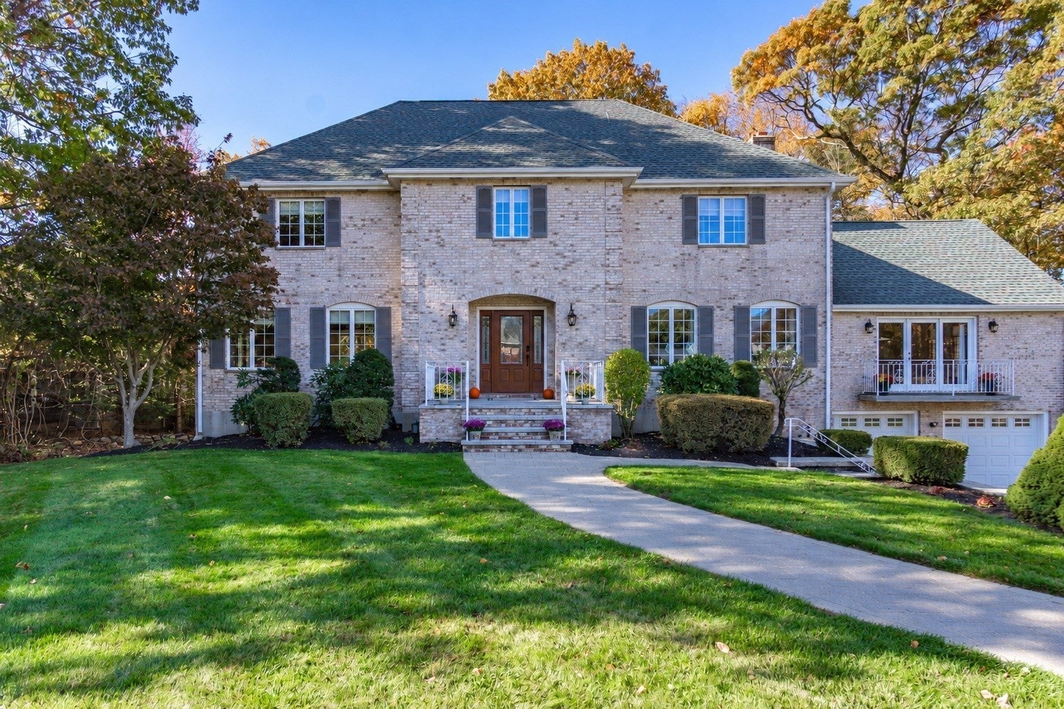
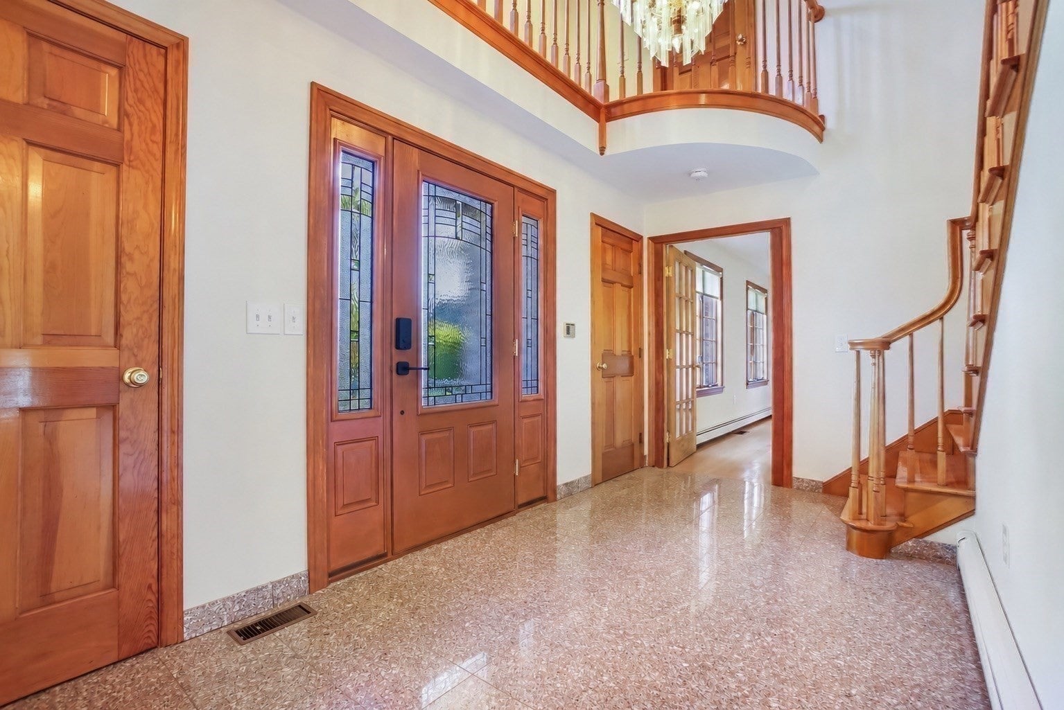
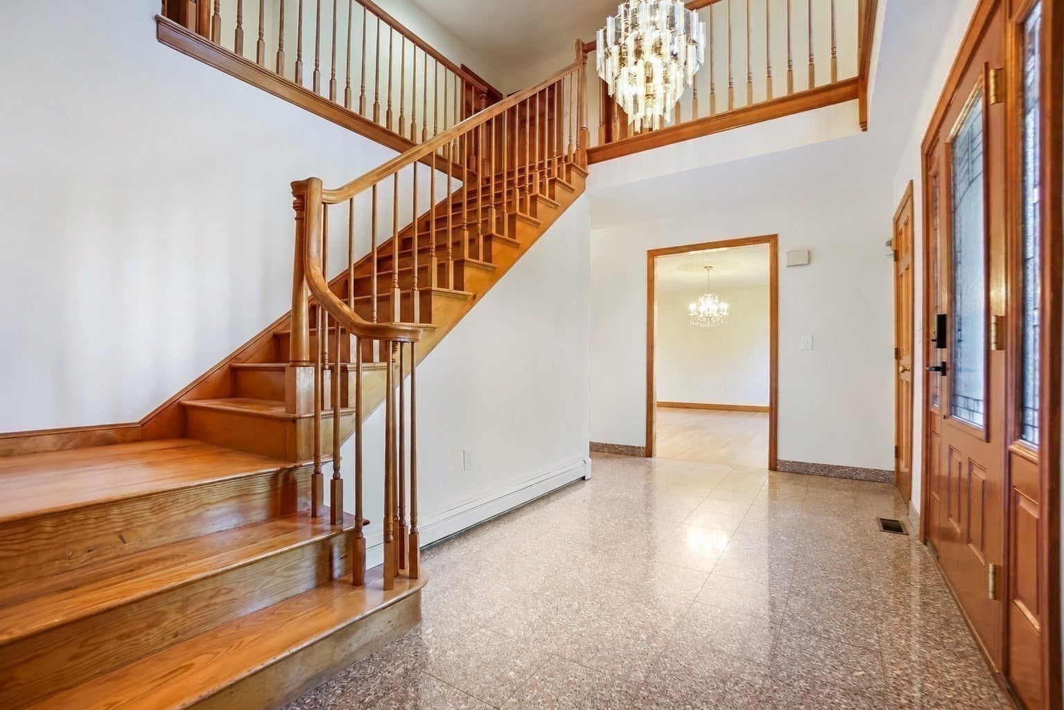
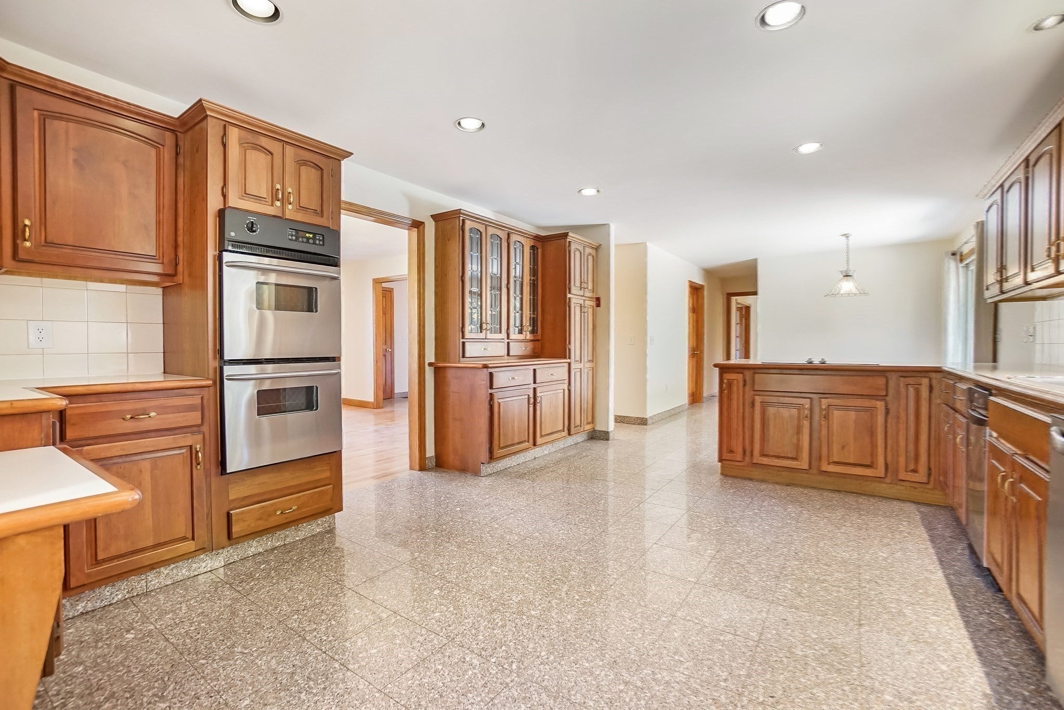
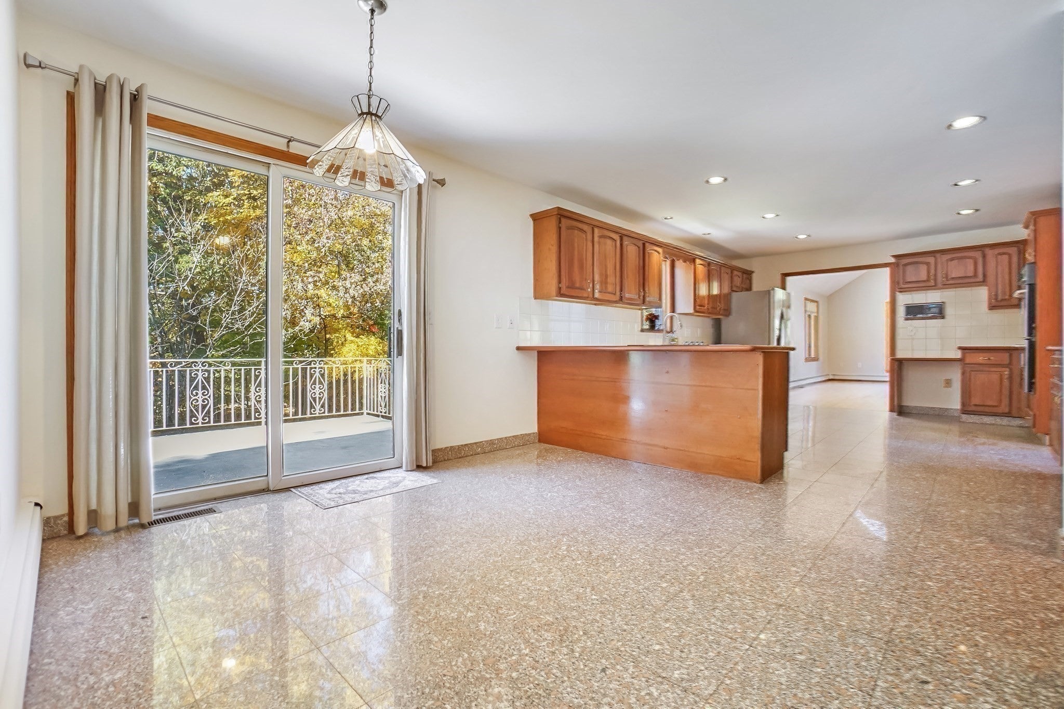
Welcome to 135 Lauricella Lane, a stately all-brick colonial tucked away on a private cul-de-sac in one of the most desirable settings in Pigeon Hill Estates. A grand two-story foyer with an elegant L-shaped staircase welcomes you to a thoughtfully designed layout, ideal for everyday living and entertaining. The first floor offers a formal dining room, inviting living room, and versatile home office or first-floor bedroom with an oversized bay window. A spacious kitchen features granite tile flooring, breakfast area, and a sliding glass door to a large balcony overlooking a serene backyard with a level lawn, garden area, and fruit trees. At the heart of the home, the family room impresses with soaring cathedral ceilings, skylights, and a floor-to-ceiling brick fireplace. Upstairs you’ll find four spacious bedrooms, including a primary suite with a tiled bath, soaking tub, separate shower, double vanity, and oversized walk-in closet, plus an additional full bath. The walk-out basement offers tremendous potential for additional finished living space, with direct access to an oversized two-car garage with EV power and an expansive brick paver driveway. Recent improvements include a new front entry door (2026), roof (2020), basement ceiling and recessed lighting (2020), garage doors and openers (2020) 2-zone central A/C (2018). Meticulously cared for by its original owner for 40 years, this home reflects pride of ownership throughout.

Listed by Andrew DiDuca

·

RE/MAX Select Realty

·

6175122702

Last updated October 28, 2026

·

Source: MLSPin #73595824

Listing Facts

  • TypeSingle-family
  • NeighborhoodNorth Waltham
  • Bedrooms4
  • Bathrooms3
  • Days on Prevu3
  • Taxes$13,111/year
  • Size3,591 sqft
  • Price per sqft$528

Amenities

  • Dishwasher
  • Private Outdoor Space
  • Washer/Dryer
  • Air Conditioning
  • Parking
  • Swimming Pool

Location

Mortgage Calculator

Listing History

10/28/2026
Listed by RE/MAX Select Realty
$1,895,000
  1. 10/28/2026$1,895,000
    Listed by RE/MAX Select Realty

Property Details for 135 Lauricella Lane

Association

Amenities

  • Community Features: Pool, Tennis Court(s), Park, Golf

Exterior

Construction

  • Roof: Shingle
  • Window Features: Bay Window(s)
  • Year Built: 1986
  • Year Built Details: Actual
  • Architectural Style: Colonial
  • Construction Materials: Brick, Stone
  • Exterior Features: Balcony, Garden

Features

  • Patio And Porch Features: Deck, Patio
  • Road Frontage Type: Private Road

Measurements

  • Building Area Total: 3,591
  • Building Area Units: Square Feet
  • Lot Features: Cul-De-Sac, Wooded, Level
  • Lot Size Acres: 0.41
  • Lot Size Area: 0
  • Lot Size Square Feet: 17,791
  • Lot Size Units: Acres

Financial

Taxes

  • Parcel Number: 831402
  • Tax Annual Amount: $13,111.00
  • Tax Assessed Value: $1,270,400.00
  • Tax Year: 2026

Interior

Features

  • Appliances: Trash Compactor, Water Heater, Oven, Dishwasher, Disposal, Range, Refrigerator, Washer, Dryer, Plumbed For Ice Maker
  • Fireplace Features: Family Room
  • Fireplace: Yes
  • Fireplaces Total: 2
  • Flooring: Tile, Hardwood
  • Interior Features: Entrance Foyer, Recessed Lighting, Pantry, Walk-In Closet(s), Cathedral Ceiling(s), Ceiling Fan(s)

Measurements

  • Living Area: 3,591
  • Living Area Source: Public Records

Rooms

  • Basement: Full, Partially Finished, Walk-Out Access, Concrete
  • Has Basement: Yes
  • Bathrooms Full: 2
  • Bathrooms Half: 1
  • Bathrooms Total Integer: 3
  • Bedrooms Total: 4
  • Rooms Total: 10

Parking

Parking

  • Attached Garage: Yes
  • Covered Spaces: 2
  • Garage Spaces: 2
  • Garage: Yes
  • Open Parking Spaces: 7
  • Open Parking: Yes
  • Parking Features: Attached, Garage Door Opener, Off Street, Driveway, Garage
  • Parking Total: 9

Utilities

Equipment

  • Cooling: Central Air, Dual, Zoned
  • Has Cooling: Yes
  • Electric: 200+ Amp Service
  • Heating: Baseboard, Oil, Zoned
  • Has Heating: Yes
  • Other Equipment: Intercom
  • Sewer: Public Sewer
  • Water Source: Public

Frequently Asked Questions

How many bedrooms and bathrooms does this single-family home have?

There are 4 bedrooms and 3 bathrooms in this single-family home at 135 Lauricella Lane.

Does this single-family home have parking?

Yes, there are 2 parking spaces available for 135 Lauricella Lane.

What are the annual taxes for 135 Lauricella Lane?

Annual taxes for this single-family home are estimated at $13,111.

How does 135 Lauricella Lane compare to other single-family homes in North Waltham?

This single-family home is listed 35% above the average price for single-family homes in North Waltham and has been on the market for 60 less days than the typical home in this area.

What is the square footage on this single-family home?

According to the MLS, this listing is 3,591 sqft.

135 Lauricella Lane is a 4-bedroom, 3-bath single-family home for sale in Waltham MA 02452. Available on Prevu for 3 days at $1,895,000. This residence features 3,591 square feet of living space, located in North Waltham. The median listing price for single-family homes in this area is $924,900. Property amenities include private outdoor space, dishwasher, air conditioning, parking, swimming pool, and washer/dryer. Explore more single-family home listings in Waltham.

The property listing data and information, or the Images, set forth herein were provided to MLS Property Information Network, Inc. from third party sources, including sellers, lessors, landlords and public records, and were compiled by MLS Property Information Network, Inc. The property listing data and information, and the Images, are for the personal, non commercial use of consumers having a good faith interest in purchasing, leasing or renting listed properties of the type displayed to them and may not be used for any purpose other than to identify prospective properties which such consumers may have a good faith interest in purchasing, leasing or renting. MLS Property Information Network, Inc. and its subscribers disclaim any and all representations and warranties as to the accuracy of the property listing data and information, or as to the accuracy of any of the Images, set forth herein.

Full MLS Disclaimers

Rebate estimate is indicative only and based on listing price and estimated buyer's agent commission paid by owner, if applicable. Final rebates are subject to Terms of Use and may vary due to final negotiated transaction terms.