Prevu by reAlpha
BuySellBlogBrowse Listings

13494 E 110th LaneCommerce City, CO 80022

For Sale

$573,000

Smart Buyer Rebate $5,730

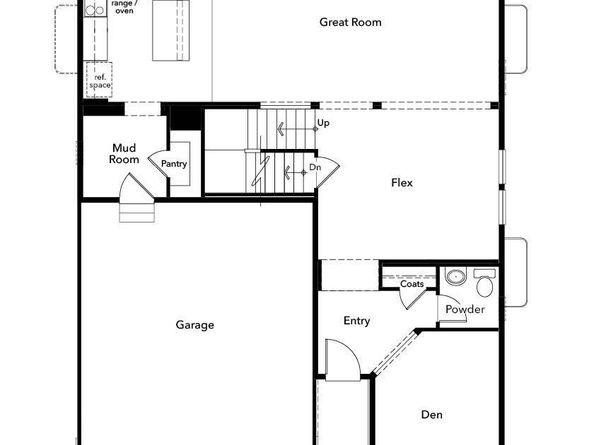
Welcome to Turnberry, where modern design meets everyday functionality. This spacious home offers the flexible living space today's buyers are looking for, including a dedicated home office and an upstairs loft perfect for a media room, workout space, play area, or second workspace.The open-concept main level is designed for entertaining and connection, featuring a stylish kitchen with a large center island, sleek quartz countertops, GE appliances, and durable luxury vinyl plank flooring throughout the main living areas. The kitchen flows seamlessly into the dining and great room, creating the ideal setting for hosting friends, family gatherings, or relaxing nights at home.Upstairs, the versatile loft provides additional living space while the generous primary suite offers a private retreat. Three additional bedrooms provide room for guests, growing families, or personalized spaces to fit your lifestyle.Located in the desirable Turnberry community, this home combines modern finishes, flexible living areas, and energy-efficient construction with convenient access to parks, trails, shopping, dining, and major commuter routes.This is the space, style, and flexibility you've been searching for—welcome home. Near 9.5-acre Turnberry Park, inspired by the children’s book, “The Very Hungry Caterpillar”
Walking distance to on-site Turnberry Elementary School
Close to the 108,000-sq.-ft. Bison Ridge Recreation Center, which features an indoor pool, gym, walking trails and pickleball courts
Shopping, dining and entertainment nearby at Reunion Marketplace
Short drive to Barr Lake and wetlands for hiking, birdwatching, boating, fishing and picnicking
Convenient to I-76, Hwy. 85 and E-470
Team Lassen represents the seller/builder as a Transaction Broker.

Listed by Team Lassen

·

License #02029T

·

MB Team Lassen

·

303-668-7007

Last updated June 22, 2026

·

Source: REcolorado #7275921

Listing Facts

  • TypeSingle-family
  • NeighborhoodTurnberry
  • Bedrooms3
  • Bathrooms3
  • Days on Prevu39
  • Taxes$2,052/year
  • Size2,651 sqft
  • Price per sqft$216

Amenities

  • Private Outdoor Space
  • Air Conditioning
  • Parking

Location

Mortgage Calculator

Listing History

06/22/2026
Listed by MB Team Lassen
$573,000

Property Details for 13494 E 110th Lane

Exterior

Construction

  • Property Condition: Under Construction
  • Roof: Shingle
  • Structure Type: House
  • Window Features: Double Pane Windows
  • Year Built: 2026
  • Architectural Style: Traditional
  • Builder Name: KB Home
  • Construction Materials: Cement Siding, Frame, Stone
  • Exterior Features: Smart Irrigation

Features

  • Direction Faces: North
  • Fencing: Partial
  • Patio And Porch Features: Front Porch
  • Road Frontage Type: Public

Measurements

  • Building Area Total: 2,651
  • Lot Features: Corner Lot, Master Planned, Sprinklers In Front
  • Lot Size Acres: 0.14
  • Lot Size Area: 5,952
  • Lot Size Square Feet: 5,952
  • Lot Size Units: Square Feet

Financial

Taxes

  • Parcel Number: R0215327
  • Tax Annual Amount: $2,052.00
  • Tax Year: 2025

Interior

Features

  • Appliances: Disposal, Microwave, Range, Sump Pump, Tankless Water Heater
  • Flooring: Carpet, Vinyl
  • Interior Features: Entrance Foyer, Kitchen Island, Pantry, Primary Suite, Quartz Counters, Smoke Free, Walk-In Closet(s), Wired For Data

Measurements

  • Living Area: 2,651

Rooms

  • Basement: Crawl Space, Sump Pump
  • Bathrooms Full: 2
  • Bathrooms Half: 1
  • Bathrooms Total Integer: 3
  • Bedrooms Total: 3
  • Main Level Bathrooms: 1

Other

General

  • Exclusions: Home is under construction and will be complete in Sept - Oct All incentives are toward financing with our Mortgage company KBHS

Location

  • Subdivision Name: Turnberry

Parking

Parking

  • Attached Garage: Yes
  • Garage Spaces: 2
  • Parking Total: 2

Schools

Elementary School

  • Elementary School: Turnberry
  • Elementary School District: School District 27-J

High School

  • High School: Prairie View
  • High School District: School District 27-J

Middle or Junior School

  • Middle Or Junior School: Prairie View

Utilities

Equipment

  • Cooling: Central Air
  • Heating: Natural Gas
  • Sewer: Public Sewer
  • Utilities: Cable Available, Electricity Connected, Natural Gas Connected, Phone Available
  • Water Source: Public

Frequently Asked Questions

How many bedrooms and bathrooms does this single-family home have?

There are 3 bedrooms and 3 bathrooms in this single-family home at 13494 E 110th Lane.

What schools are nearby to 13494 E 110th Lane?

Nearby schools include the Turnberry Elementary School, Prairie View Middle School, and Prairie View High School.

Does this single-family home have parking?

Yes, there are 2 parking spaces available for 13494 E 110th Lane.

What are the annual taxes for 13494 E 110th Lane?

Annual taxes for this single-family home are estimated at $2,052.

How does 13494 E 110th Lane compare to other single-family homes in Turnberry?

This single-family home is listed 10% above the average price for single-family homes in Turnberry and has been on the market for 16 less days than the typical home in this area.

What is the square footage on this single-family home?

According to the MLS, this listing is 2,651 sqft.

13494 E 110th Lane is a 3-bedroom, 3-bath single-family home for sale in Commerce City CO 80022. On Prevu for 39 days at $573,000. This property features 2,651 square feet of living space, located in Turnberry. The median listing price for single-family homes in this area is $510,000. Nearby schools include Turnberry Elementary School, Prairie View Middle School, and Prairie View High School. The home offers private outdoor space, air conditioning, and parking. Explore more single-family home listings in Commerce City.

The content relating to real estate for sale in this Web site comes in part from the Internet Data eXchange ("IDX") program of METROLIST, INC., DBA RECOLORADO® Real estate listings held by brokers other than Prevu are marked with the IDX Logo. This information is being provided for the consumers' personal, non-commercial use and may not be used for any other purpose. All information subject to change and should be independently verified.

Full MLS Disclaimers

Rebate estimate is indicative only and based on listing price and estimated buyer's agent commission paid by owner, if applicable. Final rebates are subject to Terms of Use and may vary due to final negotiated transaction terms.