

Prevu by reAlpha
BuySellBlogBrowse Listings

13490 Highway 8 Business SPC 58Lakeside, CA 92040

For Sale

$279,000

Smart Buyer Rebate $1,975

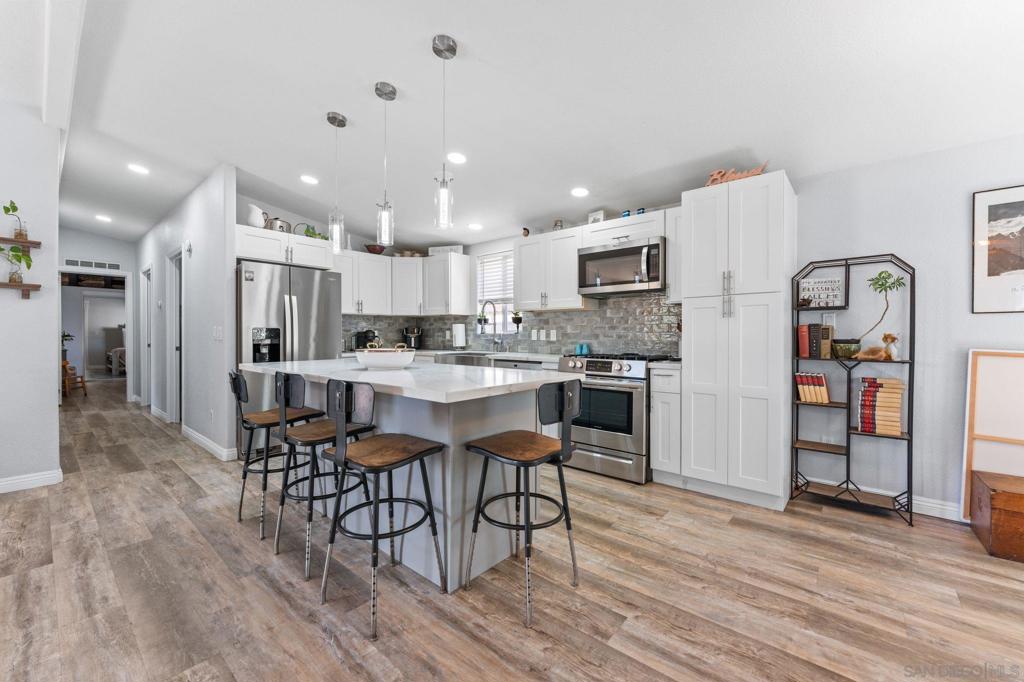
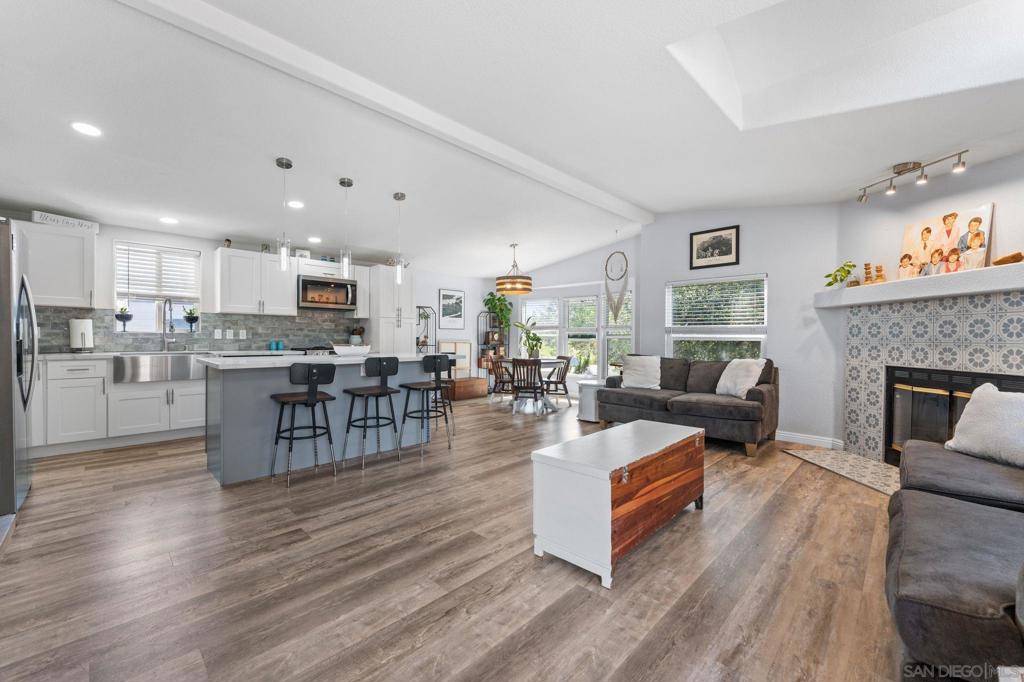
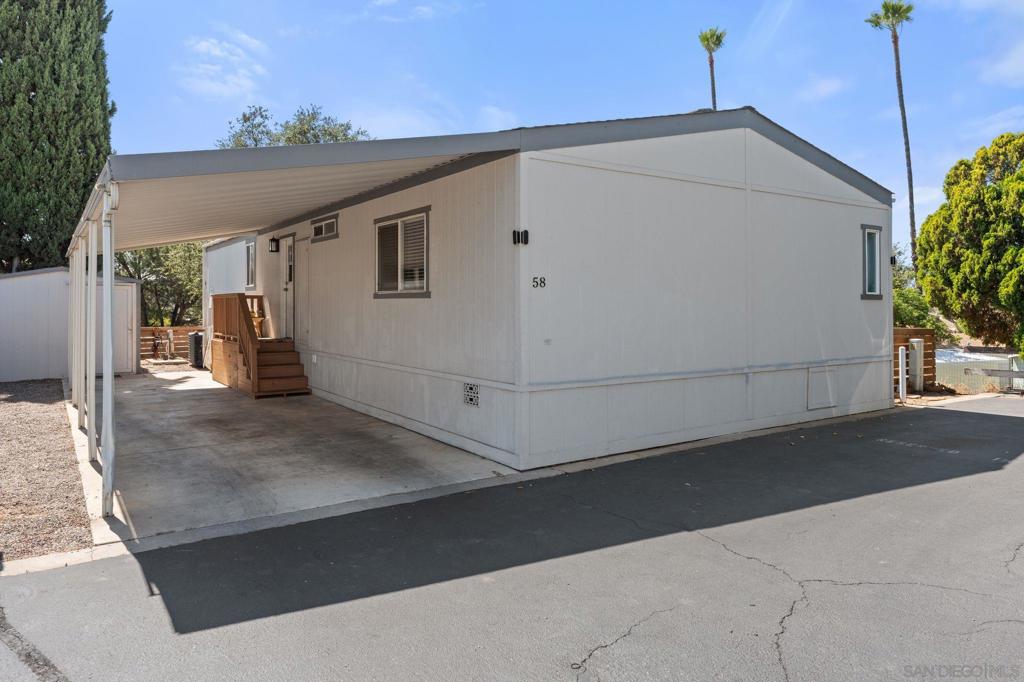
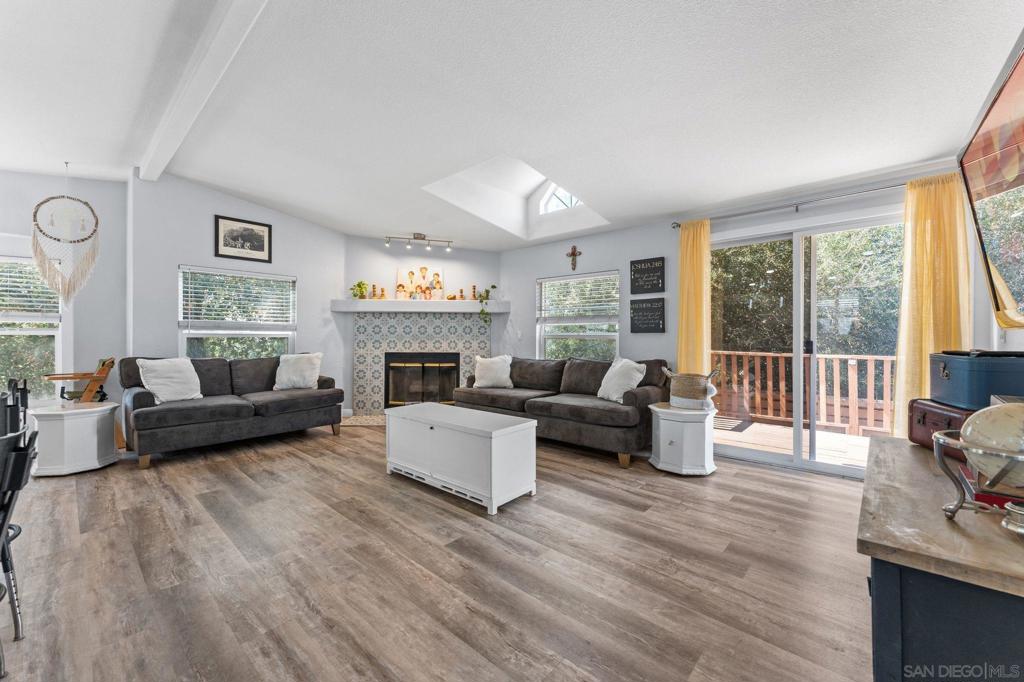
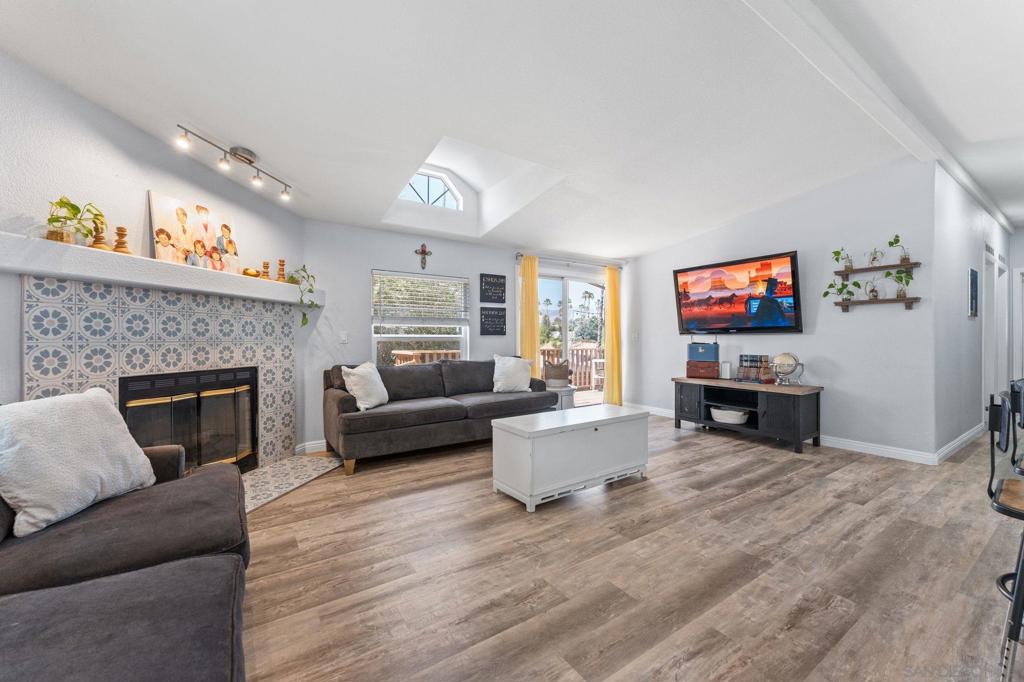
NEW PRICE — $279,000! Beautifully updated and move-in ready 3-bedroom, 2-bath home offering 1,254 sq. ft. in a desirable all-age Lakeside community with space rent approximately $1,600/month. The spacious open floor plan features vaulted ceilings, abundant natural light, recessed lighting and laminate flooring. The remodeled kitchen is the centerpiece of the home with white shaker cabinetry, quartz-style countertops, stainless steel appliances, subway tile backsplash and a large center island ideal for entertaining. Situated on a desirable corner lot offering added privacy, views, a private deck and cozy backyard. Additional features include a living room fireplace, skylight, updated primary bath, indoor laundry, newer water heater, A/C, large storage shed and two-car parking. Conveniently located between Lakeside and El Cajon near shopping, dining, recreation and freeway access. *All-Age Community | Space Rent Only $1,600/Month!* Welcome to 13490 Highway 8 Business #58, a beautifully maintained and move-in ready 3-bedroom, 2-bath manufactured home offering over 1,200 square feet of comfortable living in one of East County's most desirable family communities. Conveniently located near Los Coches Road between El Cajon and Lakeside, this home provides quick access to shopping, restaurants, schools, parks, medical facilities, and major freeways while still offering a peaceful neighborhood setting. Situated on a premium corner lot, the home enjoys added privacy with neighboring homes only to the front and one side, creating a more open feel, pleasant views, and a comfortable outdoor living space. The low-maintenance backyard is perfect for relaxing, gardening, entertaining guests, or simply enjoying Southern California's year-round weather. A private deck extends your living space outdoors, while the large storage shed offers plenty of room for tools, seasonal items, or additional storage. Two dedicated parking spaces complete the exterior. Step inside and you'll immediately appreciate the spacious open-concept floor plan highlighted by soaring vaulted ceilings, abundant natural light, recessed lighting, and durable laminate flooring throughout. The inviting living room serves as the centerpiece of the home, featuring a cozy fireplace, skylight, and sliding glass door leading directly to the private deck, creating seamless indoor-outdoor living. The remodeled kitchen has been thoughtfully updated with timeless white shaker cabinetry, quartz-style countertops, stainless steel appliances, a subway tile backsplash, a large center island with additional seating, and generous cabinet space, making it ideal for everyday living and entertaining alike. The spacious primary suite offers a peaceful retreat complete with a beautifully updated private bathroom featuring modern finishes. Two additional bedrooms provide flexibility for family, guests, a home office, or hobby room. An indoor laundry room adds convenience while providing additional storage space. Additional upgrades include a recently replaced water heater, cold-blowing air conditioning, updated lighting, modern fixtures, and numerous improvements throughout that make this home truly move-in ready. The combination of high ceilings, natural light, quality upgrades, and functional layout creates a home that feels much more like a traditional stick-built residence than a manufactured home. Residents enjoy living in a welcoming all-age community with affordable space rent of just $1,600 per month—an exceptional value for the area. Whether you're a first-time homebuyer, downsizing, or simply looking for an affordable, turnkey property without sacrificing comfort or style, this home checks all the boxes. With its desirable corner location, remodeled interior, spacious layout, private outdoor living areas, generous storage, and unbeatable combination of affordability and convenience, this is one of the best values currently available in the El Cajon/Lakeside area. Move-in rea...

Listed by Vince Cavataio

·

License #01983824

·

Berkshire Hathaway HomeServices California Properties

·

6199777544

Last updated September 14, 2026

·

Source: CRMLS #260015113SD

Listing Facts

  • TypeSingle-family
  • NeighborhoodLakeside
  • Bedrooms3
  • Bathrooms2
  • Days on Prevu85
  • Size1,254 sqft
  • Price per sqft$222

Amenities

  • Dishwasher
  • Private Outdoor Space
  • Air Conditioning
  • Parking
  • Storage
  • Swimming Pool

Location

Mortgage Calculator

Listing History

08/13/2026
Price Decreased
$279,000
06/22/2026
Listed by Berkshire Hathaway HomeServices California Properties
$298,000
  1. 08/13/2026$279,000
    Price Decreased
  2. 06/22/2026$298,000
    Listed by Berkshire Hathaway HomeServices California Properties

Property Details for 13490 Highway 8 Business SPC 58

Association

Amenities

  • Association Amenities: Clubhouse, Pool, Spa/Hot Tub, Storage
  • Community Features: Pool

Fees

  • Association Fee Includes: Sewer

General

  • Association Name: Rancho La Vista Mobile HO

Exterior

Construction

  • Roof: Shingle
  • Stories: 1
  • Stories Total: 1
  • Year Built: 1998
  • Construction Materials: Wood Siding

Features

  • Other Structures: Shed(s)
  • Patio And Porch Features: Deck, Patio
  • Pool Features: Community, Association
  • View: Mountain(s)

Measurements

  • Lot Size Acres: 4.05
  • Lot Size Area: 176,659
  • Lot Size Source: Assessor
  • Lot Size Square Feet: 176,659
  • Lot Size Units: Square Feet

Financial

Taxes

  • Parcel Number: 7739714658

Interior

Features

  • Appliances: Dishwasher, ENERGY STAR Qualified Appliances, Freezer, Gas Cooktop, Disposal, Gas Water Heater, Ice Maker, Microwave, Refrigerator, Self Cleaning Oven, Vented Exhaust Fan
  • Fireplace Features: Family Room, Living Room
  • Fireplace: Yes
  • Flooring: Laminate
  • Interior Features: Eat-in Kitchen, Open Floorplan, Recessed Lighting, See Remarks, Storage
  • Spa Features: Community
  • Spa: Yes

Measurements

  • Living Area: 1,254
  • Living Area Source: Public Records

Rooms

  • Bathrooms Full: 2
  • Bathrooms Total Integer: 2
  • Bedrooms Total: 3

Other

Environmental

  • Green Energy Efficient: Appliances

Parking

Parking

  • Carport: Yes
  • Open Parking Spaces: 2
  • Parking Features: Carport, Other
  • Parking Total: 2

Utilities

Equipment

  • Cooling: Central Air
  • Has Cooling: Yes
  • Heating: Forced Air, Natural Gas
  • Has Heating: Yes
  • Laundry Features: Electric Dryer Hookup, Gas Dryer Hookup, Laundry Room
  • Utilities: Sewer Connected, Water Connected

Frequently Asked Questions

How many bedrooms and bathrooms does this single-family home have?

There are 3 bedrooms and 2 bathrooms in this single-family home at 13490 Highway 8 Business SPC 58.

Does this single-family home have parking?

Yes, there are 2 parking spaces available for 13490 Highway 8 Business SPC 58.

How does 13490 Highway 8 Business SPC 58 compare to other single-family homes in Lakeside?

This single-family home is listed 66% below the average price for single-family homes in Lakeside and has been on the market for 5 less days than the typical home in this area.

What building or home owners association is the single-family home part of?

This single-family home is part of the Rancho La Vista Mobile HO home owners association.

What is the square footage on this single-family home?

According to the MLS, this listing is 1,254 sqft.

13490 Highway 8 Business SPC 58 is a 3-bedroom, 2-bath single-family home for sale in Lakeside CA 92040. On Prevu for 85 days at $279,000. This includes a recent price decrease of $19,000. This property features 1,254 square feet of living space, located in Lakeside. The median listing price for single-family homes in this area is $649,900. Property amenities include private outdoor space, dishwasher, air conditioning, storage, parking, and swimming pool. Explore more single-family home listings in San Diego County.

Based on information from California Regional Multiple Listing Service, Inc. and/or other sources. All data, including all measurements and calculations of area, is obtained from various sources and has not been, and will not be, verified by Prevu or the MLS. Information is provided exclusively for consumer's personal, non-commercial use and may not be used for any purpose other than to identify prospective properties consumer may be interested in purchasing.

Full MLS Disclaimers

Rebate estimate is indicative only and based on listing price and estimated buyer's agent commission paid by owner, if applicable. Final rebates are subject to Terms of Use and may vary due to final negotiated transaction terms.