Prevu by reAlpha
BuySellBlogBrowse Listings

1349 Wrightstown RoadNewtown, PA 18940

For Sale

$2,395,000

Smart Buyer Rebate $23,950

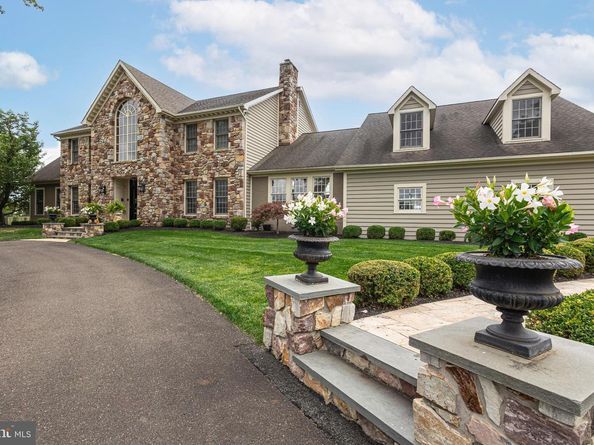
Positioned on three pristine acres and surrounded by more than 20 acres of picturesque open fields, this extraordinary stone estate offers an unparalleled blend of timeless elegance, exceptional craftsmanship, and resort-inspired living. A stately stone-column entrance and sweeping Governor's driveway create a grand first impression, setting the stage for the remarkable residence beyond. Designed with architectural distinction, the home showcases soaring 10-foot ceilings throughout the main level, a dramatic two-story marble foyer highlighted by a sweeping staircase, rich hardwood flooring, extensive custom millwork, and three fireplaces that enhance the Living Room, Family Room, and luxurious Primary Suite. Created for both grand-scale entertaining and everyday comfort, the spectacular gourmet kitchen is a true culinary showpiece. Appointed with dual " Thermador" refrigerator/freezers , a wine refrigerator, three Viking ovens, a bread-warming drawer, microwave, vented hood, paneled dishwasher, pot filler, tiered granite countertops, decorative tile backsplash, exposed beams, and elegant designer lighting, it is as functional as it is beautiful. The adjoining 24-foot Breakfast Room is filled with natural light and features a vaulted ceiling with decorative beams, skylights, a wall of windows, and two sets of French doors that seamlessly connect the interior to the outdoor living spaces while overlooking the pool and manicured grounds. The impressive 27-foot Dining Room is designed to make every gathering memorable, highlighted by a dramatic floor-to-ceiling stone fireplace, French doors to the terrace, and a distinctive half-round window framing views of the beautifully landscaped rear grounds. Extending from front to back, the inviting Family Room features a propane gas -burning fireplace, wet bar, and French doors opening to the expansive terrace. Two private first-floor offices with custom built-in cabinetry provide exceptional flexibility for today's work at home convenience. A gracious formal Living Room and beautifully appointed Powder Room complete the main level. Thoughtfully designed for convenience, the 2nd Powder Room also incorporates a discreet stackable washer and dryer with direct access from the pool area. A private In-Law Suite offers exceptional accommodations with its own bedroom, living room, full bath, and abundant storage, making it ideal for extended family, guests, or multi-generational living. The second level features three generously sized secondary bedrooms, a well-appointed hall bath, and a luxurious Primary Suite designed as a private retreat. Complete with two walk-in closets and a spa-inspired bath, the owner's suite also enjoys the warmth and ambiance of its own fireplace. Outdoor living rivals that of a private resort. A heated saltwater pool is surrounded by an expansive travertine terrace, lush professional landscaping, and sprawling lawns that provide abundant space for entertaining, recreation, or peaceful relaxation. An oversized three-car garage with extensive built-in cabinetry offers exceptional storage and everyday practicality. Ideally located with convenient access to I-295 for commuting to New York City, Philadelphia, and Princeton, this exceptional property is just minutes from the charming towns of Newtown, New Hope, and Doylestown. Residents enjoy shopping, dining, recreational amenities, and the award-winning Council Rock School District, making this a rare opportunity to experience luxury living in one of Bucks County's most desirable settings.


Listed by James Spaziano

·

License #RM423834

·

Jay Spaziano Real Estate

·

2154931220

Last updated September 10, 2026

·

Source: BrightMLS #PABU2130196

Listing Facts

  • TypeSingle-family
  • NeighborhoodWrightstown
  • Bedrooms5
  • Bathrooms7
  • Days on Prevu12
  • Taxes$19,727/year
  • Size6,229 sqft
  • Price per sqft$384

Amenities

  • Dishwasher
  • Parking

Location

Mortgage Calculator

Listing History

09/03/2026
Listed by Jay Spaziano Real Estate
$2,395,000
  1. 09/03/2026$2,395,000
    Listed by Jay Spaziano Real Estate

Property Details for 1349 Wrightstown Road

Exterior

Construction

  • New Construction: No
  • Property Condition: Excellent
  • Roof: Pitched, Shingle
  • Year Built: 1989
  • Architectural Style: Colonial
  • Construction Materials: Stone, Wood Siding
  • Exterior Features: Exterior Lighting

Features

  • Other Structures: Above Grade, Below Grade
  • Patio And Porch Features: Deck(s)
  • Waterfront: No

Measurements

  • Lot Features: Front Yard, Irregular, Level, Open, Rear Yard, Side Yard(s)
  • Lot Size Acres: 3.00
  • Lot Size Dimensions: 00
  • Lot Size Source: Assessor
  • Lot Size Square Feet: 130,680
  • Lot Size Units: Square Feet

Financial

Taxes

  • Tax Annual Amount: $19,727.00
  • Tax Year: 2026

Interior

Features

  • Appliances: Cooktop, Dishwasher, Oven - Self Cleaning, Oven - Wall
  • Fireplace Features: Marble
  • Fireplace: Yes
  • Fireplaces Total: 2
  • Flooring: Fully Carpeted, Marble, Stone, Wood
  • Interior Features: Bathroom - Stall Shower, Ceiling Fan(s), Dining Area, Kitchen - Island, Primary Bath(s), Skylight(s), Stove - Wood

Measurements

  • Living Area: 6,229
  • Living Area Source: Estimated

Rooms

  • Basement: Full, Unfinished
  • Has Basement: Yes
  • Bathrooms Full: 5
  • Bathrooms Half: 2
  • Bathrooms Total Integer: 7
  • Bedrooms Total: 5

Other

General

  • Exclusions: Chandeliers in Primary Bedroom & Back Office (Sharon)
  • Senior Community: No

Location

  • Subdivision Name: NON AVAILABLE
  • Tax Lot: 094-003

Parking

Parking

  • Garage Spaces: 3
  • Garage: Yes

Schools

Elementary School

  • Elementary School: WRIGHTSTOWN

High School

  • High School: COUNCIL ROCK HIGH SCHOOL NORTH

Middle or Junior School

  • Middle Or Junior School: NEWTOWN

Utilities

Equipment

  • Cooling: Central A/C
  • Heating: Forced Air
  • Has Heating: Yes
  • Sewer: On Site Septic
  • Water Source: Well

Frequently Asked Questions

How many bedrooms and bathrooms does this single-family home have?

There are 5 bedrooms and 7 bathrooms in this single-family home at 1349 Wrightstown Road.

What schools are nearby to 1349 Wrightstown Road?

Nearby schools include the WRIGHTSTOWN Elementary School, NEWTOWN Middle School, and COUNCIL ROCK HIGH SCHOOL NORTH.

Does this single-family home have parking?

Yes, there are 3 parking spaces available for 1349 Wrightstown Road.

What are the annual taxes for 1349 Wrightstown Road?

Annual taxes for this single-family home are estimated at $19,727.

How does 1349 Wrightstown Road compare to other single-family homes in Wrightstown?

This single-family home is listed 23% above the average price for single-family homes in Wrightstown and has been on the market for 68 less days than the typical home in this area.

What is the square footage on this single-family home?

According to the MLS, this listing is 6,229 sqft.

1349 Wrightstown Road is a 5-bedroom, 7-bath single-family home for sale in NEWTOWN PA 18940. Listed on Prevu for 12 days at $2,395,000. This property features 6,229 square feet of living space, located in Wrightstown. The median listing price for single-family homes in this area is $1,497,500. Nearby schools include WRIGHTSTOWN Elementary School, NEWTOWN Middle School, and COUNCIL ROCK HIGH SCHOOL NORTH. Property amenities include dishwasher and parking. Browse more single-family home listings in Bucks County.

The data relating to real estate for sale on this website appears in part through the BRIGHT Internet Data Exchange program, a voluntary cooperative exchange of property listing data between licensed real estate brokerage firms in which participates, and is provided by BRIGHT through a licensing agreement. The information provided by this website is for the personal, non-commercial use of consumers and may not be used for any purpose other than to identify prospective properties consumers may be interested in purchasing. Copyright BRIGHT, All Rights Reserved.

Full MLS Disclaimers

Rebate estimate is indicative only and based on listing price and estimated buyer's agent commission paid by owner, if applicable. Final rebates are subject to Terms of Use and may vary due to final negotiated transaction terms.