

Prevu by reAlpha
BuySellBlogBrowse Listings

13488 W 25th PlaceGolden, CO 80401

For Sale

$750,000

Smart Buyer Rebate $7,500

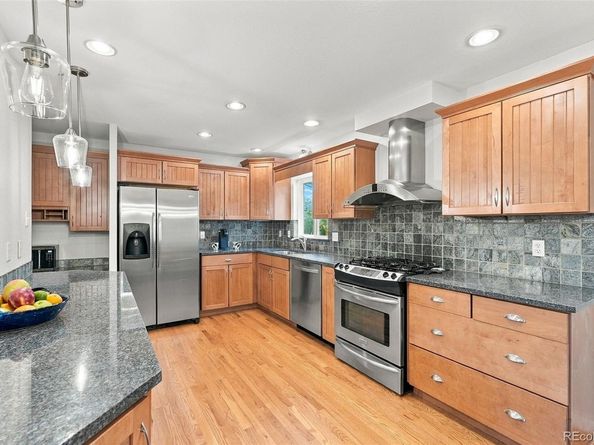
Welcome to Applewood West! This beautifully updated brick ranch blends timeless charm with modern style in one of the area's most desirable neighborhoods. The gorgeous remodeled kitchen and updated bathrooms bring fresh, contemporary appeal, while the lovely sunporch offers the perfect spot to enjoy your morning coffee or unwind at the end of the day. Three bedrooms and two bathrooms on the main level provide comfortable everyday living, while the spacious lower level adds exceptional flexibility with a huge non-conforming bedroom and an expansive bonus room—ideal for a media room, home office, or additional living space. Enjoy the best of the Applewood and Golden lifestyle, with Applewood Golf Course, neighborhood parks, and scenic trails nearby. Close to popular restaurants and coffee shops like Blue Nest Coffee, Abrusci's Fire & Vine and Teller's along with your favorite downtown Golden boutiques, bars and restaurants. With easy access to I-70 and 6th Avenue, you're just minutes from downtown Golden, Denver, Red Rocks, and endless mountain adventures.

Listed by Sue Perrault

·

License #023700

·

West and Main Homes Inc

·

303-667-6279

Listed by Mark Pledger

·

License #003194

·

West and Main Homes Inc

Last updated October 26, 2026

·

Source: REColorado #4906977

Listing Facts

  • TypeSingle-family
  • NeighborhoodFairmount - Applewood
  • Bedrooms4
  • Bathrooms2
  • Days on Prevu16
  • Taxes$3,263/year
  • Size1,218 sqft
  • Price per sqft$616

Amenities

  • Dishwasher
  • Private Outdoor Space
  • Parking

Location

Mortgage Calculator

Listing History

10/15/2026
Listed by West and Main Homes Inc
$750,000
  1. 10/15/2026$750,000
    Listed by West and Main Homes Inc

Property Details for 13488 W 25th Place

Exterior

Construction

  • Property Condition: Updated/Remodeled
  • Roof: Composition
  • Structure Type: House
  • Window Features: Window Coverings
  • Year Built: 1960
  • Architectural Style: Mid-Century Modern
  • Construction Materials: Brick, Frame
  • Exterior Features: Lighting, Private Yard, Rain Gutters

Features

  • Direction Faces: West
  • Fencing: Full
  • Patio And Porch Features: Covered, Front Porch, Patio
  • Road Frontage Type: Public

Measurements

  • Building Area Total: 2,436
  • Lot Features: Landscaped, Level, Near Public Transit, Sprinklers In Front, Sprinklers In Rear
  • Lot Size Acres: 0.24
  • Lot Size Area: 10,454
  • Lot Size Square Feet: 10,454
  • Lot Size Units: Square Feet

Financial

Taxes

  • Parcel Number: 031967
  • Tax Annual Amount: $3,263.00
  • Tax Year: 2025

Interior

Features

  • Appliances: Dishwasher, Disposal, Range, Range Hood, Refrigerator
  • Flooring: Carpet, Tile, Wood
  • Interior Features: Built-in Features, Ceiling Fan(s), Open Floorplan, Pantry, Primary Suite, Smoke Free, Solid Surface Counters

Measurements

  • Living Area: 1,218

Rooms

  • Basement: Finished, Full, Sump Pump
  • Has Basement: Yes
  • Bathrooms Full: 1
  • Bathrooms Three Quarter: 1
  • Bathrooms Total Integer: 2
  • Bedrooms Total: 4
  • Main Level Bathrooms: 2
  • Main Level Bedrooms: 3

Other

General

  • Exclusions: Sellers personal property, washer, dryer

Location

  • Subdivision Name: Applewood West

Parking

Parking

  • Attached Garage: Yes
  • Garage Spaces: 1
  • Parking Features: Concrete
  • Parking Total: 1

Schools

Elementary School

  • Elementary School: Maple Grove
  • Elementary School District: Jefferson County R-1

High School

  • High School: Golden
  • High School District: Jefferson County R-1

Middle or Junior School

  • Middle Or Junior School: Everitt
  • Middle Or Junior School District: Jefferson County R-1

Utilities

Equipment

  • Cooling: Evaporative Cooling
  • Electric: 110V
  • Heating: Forced Air
  • Sewer: Public Sewer
  • Utilities: Cable Available, Electricity Connected, Natural Gas Connected, Phone Available
  • Water Source: Public

Frequently Asked Questions

How many bedrooms and bathrooms does this single-family home have?

There are 4 bedrooms and 2 bathrooms in this single-family home at 13488 W 25th Place.

What schools are nearby to 13488 W 25th Place?

Nearby schools include the Maple Grove Elementary School, Everitt Middle School, and Golden High School.

Does this single-family home have parking?

Yes, there is 1 parking space available for 13488 W 25th Place.

What are the annual taxes for 13488 W 25th Place?

Annual taxes for this single-family home are estimated at $3,263.

How does 13488 W 25th Place compare to other single-family homes in Fairmount - Applewood?

This single-family home is listed 38% below the average price for single-family homes in Fairmount - Applewood and has been on the market for 57 less days than the typical home in this area.

What is the square footage on this single-family home?

According to the MLS, this listing is 1,218 sqft.

13488 W 25th Place is a 4-bedroom, 2-bath single-family home for sale in Golden CO 80401. Available on Prevu for 16 days at $750,000. This property features 1,218 square feet of living space, located in Fairmount - Applewood. The median listing price for single-family homes in this area is $790,000. Nearby schools include Maple Grove Elementary School, Everitt Middle School, and Golden High School. The home offers private outdoor space, dishwasher, and parking. Browse more single-family home listings in Jefferson County.

The content relating to real estate for sale in this Web site comes in part from the Internet Data eXchange ("IDX") program of METROLIST, INC., DBA RECOLORADO® Real estate listings held by brokers other than Prevu are marked with the IDX Logo. This information is being provided for the consumers' personal, non-commercial use and may not be used for any other purpose. All information subject to change and should be independently verified.

Full MLS Disclaimers

Rebate estimate is indicative only and based on listing price and estimated buyer's agent commission paid by owner, if applicable. Final rebates are subject to Terms of Use and may vary due to final negotiated transaction terms.