Prevu by reAlpha
BuySellBlogBrowse Listings

1346 Roundup Way Argyle, Texas 76226

For Sale

$355,000

Smart Buyer Rebate $3,550

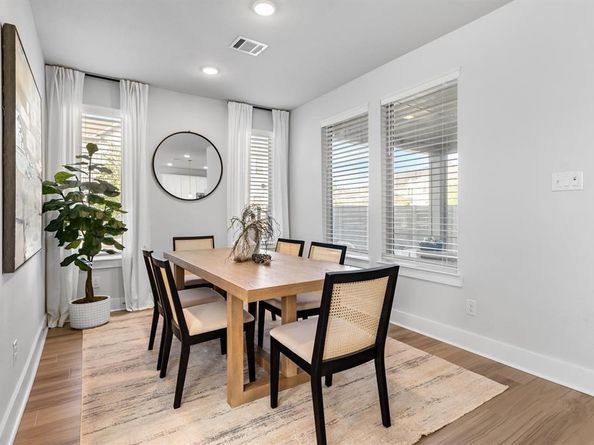
Welcome home to 1346 Roundup Way in Argyle ISD! Nestled in the highly sought-after Harvest community. Corner lot with large covered patio and a generous stretch of grass, ideal for pets, play, or simply unwinding outdoors.with yard this charming low-maintenance half-duplex offers comfort, style, and everyday convenience. A welcoming front porch sets the tone as you step inside to a cozy yet spacious living room, perfect for relaxing or gathering with loved ones. Just beyond, the dining area provides an ideal setting for intimate dinners and meaningful moments. The kitchen is thoughtfully designed to impress, featuring a large island with breakfast bar seating, built-in cabinetry, and a massive walk-in pantry, perfect for both everyday living and entertaining. Throughout the home, updated blinds add a modern touch and enhance privacy. Upstairs, you’ll find a well-planned layout that includes a sizable laundry room, two secondary bedrooms, a full bathroom, and a serene primary suite. Designed for relaxation, the primary retreat showcases soft, calming tones and a luxurious ensuite bathroom complete with dual sinks, a walk-in closet, and a walk-in shower with an upgraded shower head. The two-car garage features durable polyaspartic epoxy flooring, combining function with a polished look. This beautiful townhouse offers the perfect blend of low-maintenance living and thoughtful upgrades in one of the area’s most desirable communities and school districts. Don’t miss your chance to call it home!


Listed by Heather Vancuren

·

MAGNOLIA REALTY

·

940-294-6916

Last updated July 31, 2026

·

Source: NTREIS #21225221

Listing Facts

  • TypeSingle-family
  • NeighborhoodJustin-Roanoke
  • Bedrooms3
  • Bathrooms3
  • Days on Prevu112
  • HOA/Maint. Fees$1,270/semi-annual
  • Size1,661 sqft
  • Price per sqft$214

Amenities

  • Dishwasher
  • Private Outdoor Space
  • Pets Allowed
  • Air Conditioning
  • Parking
  • Fitness Center

Location

Mortgage Calculator

Listing History

07/31/2026
Price Decreased
$355,000
07/31/2026
Price Decreased
$359,900
07/27/2026
Price Decreased
$364,900
07/03/2026
Price Increased
$365,900
06/09/2026
Price Decreased
$365,000
04/10/2026
Listed by MAGNOLIA REALTY
$369,900

Property Details for 1346 Roundup Way

Association

Amenities

  • Community Features: Club House, Community Pool, Fitness Center, Greenbelt, Jogging Path/Bike Path, Park, Playground, Sidewalks

Fees

  • Association Fee: $1,270.00 Semi-Annual
  • Association Fee Includes: Full Use Of Facilities, Maintenance Grounds, Management Fees

Exterior

Construction

  • Property Attached: Yes
  • Roof: Composition, Shingle
  • Window Features: Window Coverings
  • Year Built: 2023
  • Year Built Details: Preowned
  • Architectural Style: Traditional, Other
  • Construction Materials: Fiber Cement, Siding
  • Exterior Features: Awning(s), Covered Patio/Porch, Rain Gutters, Lighting

Features

  • Fencing: Back Yard, Wood
  • Patio And Porch Features: Covered, Front Porch, Patio, Rear Porch

Measurements

  • Lot Features: Corner Lot, Landscaped, Sprinkler System
  • Lot Size Acres: 0.10
  • Lot Size Area: 0
  • Lot Size Source: Assessor
  • Lot Size Square Feet: 4,660
  • Lot Size Units: Acres

Financial

Taxes

  • Parcel Number: R1012692

Interior

Features

  • Appliances: Dishwasher, Disposal, Gas Range, Gas Water Heater, Microwave, Plumbed For Gas In Kitchen, Vented Exhaust Fan
  • Flooring: Carpet, Luxury Vinyl Plank
  • Interior Features: Cable TV Available, Decorative Lighting, Eat-in Kitchen, Flat Screen Wiring, Kitchen Island, Open Floorplan, Pantry, Walk-In Closet(s)

Measurements

  • Living Area: 1,661

Rooms

  • Bathrooms Full: 2
  • Bathrooms Half: 1
  • Bathrooms Total Integer: 3
  • Bedrooms Total: 3

Other

General

  • Exclusions: Ring Cameras, Security System, Ryobi Garage Organization System, Curtains Only, and TV Mounts

Location

  • Subdivision Name: Harvest Ph 16b
  • Tax Block: 10
  • Tax Lot: 17

Parking

Parking

  • Attached Garage: Yes
  • Covered Spaces: 2
  • Garage Spaces: 2
  • Garage: Yes
  • Parking Features: Driveway, Epoxy Flooring, Garage, Garage Door Opener, Garage Faces Rear, Garage Single Door, Inside Entrance, Lighted

Schools

Elementary School

  • Elementary School: Argyle West

Utilities

Equipment

  • Cooling: Ceiling Fan(s), Central Air, Electric
  • Heating: Central, Natural Gas
  • Laundry Features: Electric Dryer Hookup, Utility Room, Full Size W/D Area, Washer Hookup
  • Utilities: Cable Available, City Sewer, City Water, Electricity Available, Natural Gas Available, Sidewalk

Frequently Asked Questions

How many bedrooms and bathrooms does this single-family home have?

There are 3 bedrooms and 3 bathrooms in this single-family home at 1346 Roundup Way .

What schools are nearby to 1346 Roundup Way ?

Nearby schools include the Argyle West Elementary School.

Does this single-family home have parking?

Yes, there are 2 parking spaces available for 1346 Roundup Way .

How does 1346 Roundup Way compare to other single-family homes in Justin-Roanoke?

This single-family home is listed 55% below the average price for single-family homes in Justin-Roanoke and has been on the market for 32 more days than the typical home in this area.

What is the square footage on this single-family home?

According to the MLS, this listing is 1,661 sqft.

1346 Roundup Way is a 3-bedroom, 3-bath single-family home for sale in Argyle Texas 76226. On Prevu for 112 days at $355,000. This includes a recent price decrease of $4,900. This home features 1,661 square feet of living space, located in Justin-Roanoke. The median listing price for single-family homes in this area is $559,900. Nearby schools include Argyle West Elementary School. The home offers private outdoor space, dishwasher, pets allowed, air conditioning, fitness center, and parking. Browse more single-family home listings in Denton County.

Based on information from NTREIS and/or other sources. All data, including all measurements and calculations of area, is obtained from various sources and has not been, and will not be, verified by Prevu or the MLS. Information is provided exclusively for consumer's personal, non-commercial use and may not be used for any purpose other than to identify prospective properties consumer may be interested in purchasing.

Full MLS Disclaimers

Rebate estimate is indicative only and based on listing price and estimated buyer's agent commission paid by owner, if applicable. Final rebates are subject to Terms of Use and may vary due to final negotiated transaction terms.