

Prevu by reAlpha
BuySellBlogBrowse Listings

13432 Maverick Trail RoadConroe, TX 77303

For Sale

$479,900

Smart Buyer Rebate $4,799

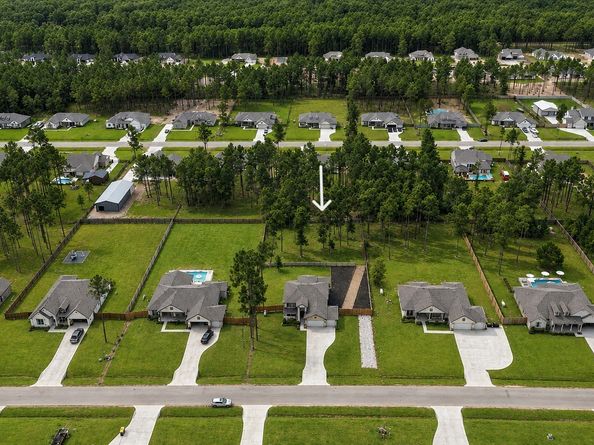
Built custom in 2025 and lightly lived in, this spacious REAGAN Floor Plan home offers the freedom and flexibility of approximately 3/4 acre with a fully fenced yard & room to make the property your own. The thoughtfully designed 5-bedroom, 3-bath layout features 3 bedrooms & 2 full baths on the 1st floor, plus 2 additional bedrooms, a game room & media room upstairs. High ceilings & abundant natural light complement upgraded LVP flooring throughout the entire 1st level. The media room is prewired for surround sound, while the garage features upgraded built-in storage & an epoxy floor finish. Outside, a pathway has already been added toward a future shop addition, creating even more potential for the oversized property. Add'l features include whole-home gutters, city water, septic system & low HOA fees. Refrigerator, washer & dryer can also be included. Rarely does newer construction offer this much space, flexibility & opportunity—inside & out—designed to evolve with the way you live!

Listed by Brandi Jackson

·

License #0746938

·

Berkshire Hathaway HomeServices Premier Properties

·

512-791-9447

Last updated September 15, 2026

·

Source: HAR #60583531

Listing Facts

  • TypeSingle-family
  • NeighborhoodSoutheast Montgomery
  • Bedrooms5
  • Bathrooms3
  • Days on Prevu25
  • HOA/Maint. Fees$37.5/month
  • Taxes$916/year
  • Size2,648 sqft
  • Price per sqft$181

Amenities

  • Dishwasher
  • Private Outdoor Space
  • Washer/Dryer
  • Air Conditioning
  • Parking

Location

Mortgage Calculator

Listing History

09/15/2026
Price Decreased
$479,900
08/21/2026
Listed by Berkshire Hathaway HomeServices Premier Properties
$485,000
  1. 09/15/2026$479,900
    Price Decreased
  2. 08/21/2026$485,000
    Listed by Berkshire Hathaway HomeServices Premier Properties

Property Details for 13432 Maverick Trail Road

Association

Fees

  • Association Fee: $450.00 Annually

General

  • Association Name: Athena Mgmt

Exterior

Construction

  • Roof: Composition
  • Stories: 2
  • Window Features: Low-Emissivity Windows, Window Coverings
  • Year Built: 2025
  • Architectural Style: Other, Traditional
  • Builder Name: First America Homes - Signorelli
  • Construction Materials: Brick, Cement Siding, Stone
  • Exterior Features: Covered Patio, Deck, Fully Fenced, Fence, Paved Driveway, Porch, Patio, Private Yard

Features

  • Fencing: Back Yard
  • Patio And Porch Features: Covered, Deck, Patio, Porch

Measurements

  • Building Area Total: 2,648
  • Lot Features: Cleared, Subdivision, Wooded, Backs To Greenbelt/Park, Side Yard
  • Lot Size Acres: 0.75
  • Lot Size Area: 32,793
  • Lot Size Source: Appraiser
  • Lot Size Units: Square Feet

Financial

Taxes

  • Parcel Number: 800488
  • Tax Annual Amount: $916.00
  • Tax Year: 2025

Interior

Features

  • Appliances: Dishwasher, Free-Standing Range, Disposal, Gas Oven, Microwave, Oven, Dryer, ENERGY STAR Qualified Appliances, Refrigerator, Washer
  • Flooring: Carpet, Plank, Vinyl
  • Interior Features: Breakfast Bar, Double Vanity, Entrance Foyer, En Suite Bathroom, Full Bath On Main Level, High Ceilings, Kitchen Island, Kitchen/Family Room Combo, Main Level Primary, Pantry, Sitting Area In Primary, Split Bedrooms, Soaking Tub, Separate Shower, Two Bedrooms Up, Two Bedrooms Down, Tub Shower, Vanity, Walk-In Pantry, Walk-In Closet(s), Wired For Sound

Measurements

  • Living Area: 2,648
  • Living Area Source: Builder

Rooms

  • Bathrooms Full: 3
  • Bathrooms Total Integer: 3
  • Bedrooms Total: 5
  • Rooms Total: 11

Other

Environmental

  • Green Energy Efficient: Appliances,Doors,HVAC,Lighting,Thermostat,Windows

Location

  • Subdivision Name: DEER PINES

Parking

Parking

  • Attached Garage: Yes
  • Garage Spaces: 3
  • Garage: Yes
  • Parking Features: Additional Parking, Attached, Driveway, Garage, Garage Door Opener, Oversized

Schools

Elementary School

  • Elementary School: BARTLETT ELEMENTARY (CONROE)
  • Elementary School District: 11 - Conroe

High School

  • High School: CANEY CREEK HIGH SCHOOL
  • High School District: 11 - Conroe

Middle or Junior School

  • Middle Or Junior School: MOORHEAD JUNIOR HIGH SCHOOL
  • Middle Or Junior School District: 11 - Conroe

Utilities

Equipment

  • Cooling: Central Air, Electric
  • Has Cooling: Yes
  • Heating: Propane
  • Has Heating: Yes
  • Laundry Features: Washer Hookup, Electric Dryer Hookup
  • Sewer: Aerobic Septic
  • Water Source: Public

Frequently Asked Questions

How many bedrooms and bathrooms does this single-family home have?

There are 5 bedrooms and 3 bathrooms in this single-family home at 13432 Maverick Trail Road.

What schools are nearby to 13432 Maverick Trail Road?

Nearby schools include the BARTLETT ELEMENTARY (CONROE), MOORHEAD JUNIOR HIGH SCHOOL, and CANEY CREEK HIGH SCHOOL.

Does this single-family home have parking?

Yes, there are 3 parking spaces available for 13432 Maverick Trail Road.

What are the annual taxes for 13432 Maverick Trail Road?

Annual taxes for this single-family home are estimated at $916.

How does 13432 Maverick Trail Road compare to other single-family homes in Southeast Montgomery?

This single-family home is listed 1% above the average price for single-family homes in Southeast Montgomery and has been on the market for 42 less days than the typical home in this area.

What building or home owners association is the single-family home part of?

This single-family home is part of the Athena Mgmt home owners association.

What is the square footage on this single-family home?

According to the MLS, this listing is 2,648 sqft.

13432 Maverick Trail Road is a 5-bedroom, 3-bath single-family home for sale in Conroe TX 77303. On Prevu for 25 days at $479,900. This includes a recent price decrease of $5,100. This property features 2,648 square feet of living space, located in Southeast Montgomery. The median listing price for single-family homes in this area is $359,995. Nearby schools include BARTLETT ELEMENTARY (CONROE), MOORHEAD JUNIOR HIGH SCHOOL, and CANEY CREEK HIGH SCHOOL. Property amenities include private outdoor space, dishwasher, air conditioning, parking, and washer/dryer. View other single-family home listings in Montgomery County.

Based on information from Houston Realtors Information Service, Inc. and/or other sources. All data, including all measurements and calculations of area, is obtained from various sources and has not been, and will not be, verified by Prevu or the MLS. Information is provided exclusively for consumer's personal, non-commercial use and may not be used for any purpose other than to identify prospective properties consumer may be interested in purchasing.

Full MLS Disclaimers

Rebate estimate is indicative only and based on listing price and estimated buyer's agent commission paid by owner, if applicable. Final rebates are subject to Terms of Use and may vary due to final negotiated transaction terms.