Prevu by reAlpha
BuySellBlogBrowse Listings

13424 NE 80th StreetRedmond, WA 98052

For Sale

$2,588,000

Smart Buyer Rebate $25,880

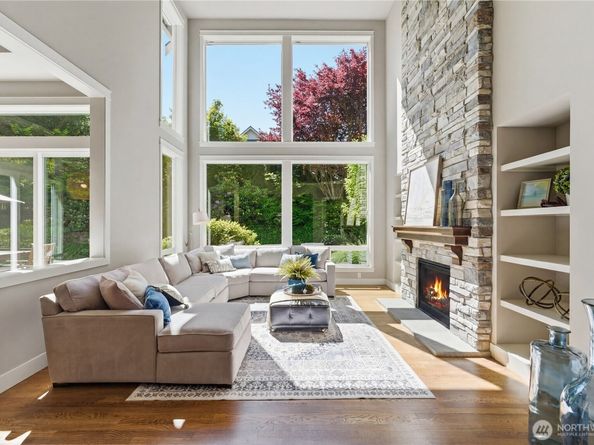
Set on a quiet side street shared with only two other homes, this Murray Franklyn Briarcliff feels like one of Rose Hill’s best-kept secrets. Mature plantings wrap the corner lot, creating rare privacy and a sense of calm the moment you arrive. Inside, light moves beautifully through the home all day - soft morning sun in the formal living room, bonus, and upstairs ensuite; bright afternoon light warming the south- and west-facing breakfast nook and family room; and golden evening rays settling into the office and family room as the day winds down. Motorized exterior shades keep the spaces cool reducing the A/C load. Outdoors, over $100K in curated landscaping creates a lush garden retreat with fruit trees, flowering shrubs, and evergreen structure. A large cedar deck and two private patios invite slow mornings, summer gatherings, and golden-hour dinners. A custom shed adds charm and utility, and the rare 3-car tandem garage (EV-ready), offers exceptional space. Minutes to 520, 405, top-rated Rose Hill schools, Bridle Trails Shopping Center, and nearby parks, this is a private Eastside sanctuary with effortless convenience.


Listed by Lilian Bergsma-Lefever

·

COMPASS

Listed by Renate Reitinger

·

COMPASS

Last updated July 29, 2026

·

Source: NWMLS #2545191

Listing Facts

  • TypeSingle-family
  • NeighborhoodGrass Lawn
  • Bedrooms4
  • Bathrooms4
  • Days on Prevu57
  • Taxes$23,210.09/year
  • Size3,590 sqft
  • Price per sqft$721

Amenities

  • Dishwasher
  • Washer/Dryer
  • Pets Allowed
  • Parking

Location

Mortgage Calculator

Listing History

07/21/2026
Price Decreased
$2,588,000
06/04/2026
Listed by COMPASS
$2,700,000

Property Details for 13424 NE 80th Street

Exterior

Construction

  • Property Condition: Very Good
  • Roof: Composition
  • Structure Type: House
  • Year Built: 2016
  • Architectural Style: Craftsman
  • Builder Name: Murray Franklin
  • Construction Materials: Cement Planked, Stone, Wood Products
  • Entry Location: Main
  • Exterior Features: Cement Planked, Stone, Wood Products

Features

  • Direction Faces: East
  • View: Territorial

Measurements

  • Building Area Total: 3,590
  • Building Area Units: Square Feet
  • Lot Features: Alley, Corner Lot, Cul-De-Sac, Curbs, Paved, Sidewalk
  • Lot Size Acres: 0.22
  • Lot Size Square Feet: 10,000
  • Lot Size Units: Square Feet

Financial

Taxes

  • Parcel Number: 1237500120
  • Tax Annual Amount: $23,210.09
  • Tax Year: 2026

Interior

Features

  • Appliances: Dishwasher, Disposal, Dryer, Microwave, Refrigerator, Stove(s)/Range(s), Washer
  • Fireplace Features: Gas
  • Fireplace: Yes
  • Fireplaces Total: 1
  • Flooring: Ceramic Tile, Hardwood, Vinyl, Carpet
  • Interior Features: Bath Off Primary, Dbl Pane/Storm Window, Dining Room, Fireplace, High Tech Cabling, Security System, Skylight(s), Vaulted Ceiling(s), Walk-In Closet(s), Water Heater

Measurements

  • Living Area: 3,590

Rooms

  • Bathrooms Full: 2
  • Bathrooms Three Quarter: 2
  • Bathrooms Total Integer: 4
  • Bedrooms Total: 4
  • Main Level Bathrooms: 1

Other

Location

  • Subdivision Name: Grass Lawn Park

Parking

Parking

  • Attached Garage: Yes
  • Covered Spaces: 3
  • Garage: Yes
  • Parking Features: Driveway, Attached Garage
  • Parking Total: 6

Schools

Elementary School

  • Elementary School: Rose Hill Elem

High School

  • High School: Lake Wash High
  • High School District: Lake Washington

Middle or Junior School

  • Middle Or Junior School: Rose Hill Middle

Utilities

Equipment

  • Has Cooling: Yes
  • Has Heating: Yes
  • Sewer: Sewer Connected
  • Water Source: Public

Frequently Asked Questions

How many bedrooms and bathrooms does this single-family home have?

There are 4 bedrooms and 4 bathrooms in this single-family home at 13424 NE 80th Street.

What schools are nearby to 13424 NE 80th Street?

Nearby schools include the Rose Hill Elem Elementary School, Rose Hill Middle, and Lake Wash High.

Does this single-family home have parking?

Yes, there are 6 parking spaces available for 13424 NE 80th Street.

What are the annual taxes for 13424 NE 80th Street?

Annual taxes for this single-family home are estimated at $23,210.

How does 13424 NE 80th Street compare to other single-family homes in Grass Lawn?

This single-family home is listed 43% above the average price for single-family homes in Grass Lawn and has been on the market for 10 more days than the typical home in this area.

What is the square footage on this single-family home?

According to the MLS, this listing is 3,590 sqft.

13424 NE 80th Street is a 4-bedroom, 4-bath single-family home for sale in Redmond WA 98052. Listed on Prevu for 57 days at $2,588,000. This includes a recent price decrease of $112,000. This property features 3,590 square feet of living space, located in Grass Lawn. The median listing price for single-family homes in this area is $625,000. Nearby schools include Rose Hill Elem Elementary School, Rose Hill Middle, and Lake Wash High. Additional amenities include dishwasher, pets allowed, parking, and washer/dryer. View other single-family home listings in Redmond.

Based on information from NWMLS and/or other sources. All data, including all measurements and calculations of area, is obtained from various sources and has not been, and will not be, verified by Prevu or the MLS. Information is provided exclusively for consumer's personal, non-commercial use and may not be used for any purpose other than to identify prospective properties consumer may be interested in purchasing.

Full MLS Disclaimers

Rebate estimate is indicative only and based on listing price and estimated buyer's agent commission paid by owner, if applicable. Final rebates are subject to Terms of Use and may vary due to final negotiated transaction terms.