

Prevu by reAlpha
BuySellBlogBrowse Listings

13420 NE 111th CourtRedmond, WA 98052

For Sale

$1,375,000

Smart Buyer Rebate $13,750

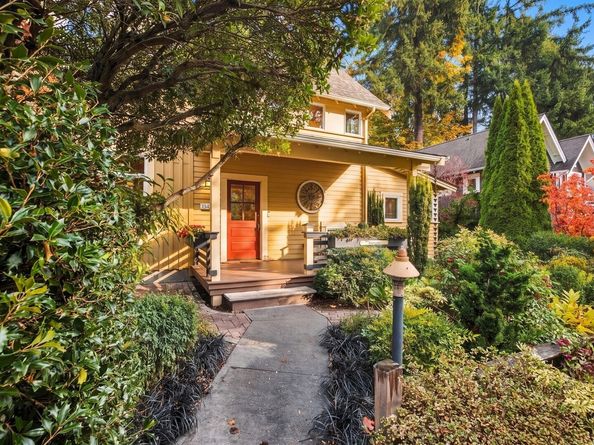
A rare opportunity in nationally acclaimed Conover Commons, an award-winning pocket neighborhood designed by Ross Chapin Architects and The Cottage Company. This remarkable 25-home community pairs lush shared gardens with nearly five acres of permanently protected woodland, creating an extraordinary balance of connection, privacy and nature. Impeccably maintained, this spacious 4-bedroom + den, 2.75-bath home is filled with natural light from soaring vaulted ceilings and skylights. The remodeled kitchen impresses with leathered granite, an oversized copper farmhouse sink, Café 6-burner range, Bosch appliances and wine refrigerator. Hardwood floors, multiple newer Daikin mini-splits and a gas fireplace add comfort and character. Outside, newer AZEK decks overlook the Native Growth Protection Area, placing you at canopy level with a lush forest backdrop and exceptional privacy. A brand-new roof with transferable warranty offers added peace of mind for years to come. Detached garage included. Dues of only $450/month provide an exceptional level of care, including beautifully maintained common spaces, gardens, clubhouse, garbage, and road maintenance. Minutes to Redmond and Kirkland, yet a world apart. Pre-inspected, completely turn-key and truly a must-see!

Listed by Jason R Gibbons

·

COMPASS

·

425-890-7143

Last updated October 30, 2026

·

Source: NWMLS #2598613

Listing Facts

  • TypeSingle-family
  • NeighborhoodWillows-Rose Hill
  • Bedrooms4
  • Bathrooms3
  • Days on Prevu2
  • HOA/Maint. Fees$450/month
  • Taxes$10,998.37/year
  • Size2,472 sqft
  • Price per sqft$556

Amenities

  • Dishwasher
  • Washer/Dryer
  • Pets Allowed
  • Parking

Location

Mortgage Calculator

Listing History

10/29/2026
Listed by COMPASS
$1,375,000
  1. 10/29/2026$1,375,000
    Listed by COMPASS

Property Details for 13420 NE 111th Court

Association

Amenities

  • Community Features: CCRs, Club House, Trail(s)

Fees

  • Association Fee: $450.00 Monthly
  • Association Fee Includes: Common Area Maintenance, Road Maintenance, See Remarks, Snow Removal, Trash

Exterior

Construction

  • Property Condition: Very Good
  • Roof: Composition
  • Structure Type: House
  • Year Built: 2006
  • Building Name: Conover Commons
  • Construction Materials: Cement/Concrete, Wood Products
  • Entry Location: Main
  • Exterior Features: Cement/Concrete, Wood Products

Features

  • Direction Faces: South
  • View: Territorial

Measurements

  • Building Area Total: 2,472
  • Building Area Units: Square Feet
  • Lot Features: Curbs, Dead End Street, Paved, Sidewalk
  • Lot Size Square Feet: 1
  • Lot Size Units: Square Feet

Financial

Taxes

  • Parcel Number: 1744300050
  • Tax Annual Amount: $10,998.37
  • Tax Year: 2026

Interior

Features

  • Appliances: Dishwasher, Disposal, Dryer, Microwave, Refrigerator, Stove(s)/Range(s), Washer
  • Fireplace Features: Gas
  • Fireplace: Yes
  • Fireplaces Total: 1
  • Flooring: Hardwood, Marble, Vinyl Plank, Carpet
  • Interior Features: Ceiling Fan(s), Dbl Pane/Storm Window, Dining Room, Fireplace, French Doors, Skylight(s), Sprinkler System, Vaulted Ceiling(s), Walk-In Closet(s), Water Heater, Wine/Beverage Refrigerator

Measurements

  • Living Area: 2,472

Rooms

  • Bathrooms Full: 2
  • Bathrooms Three Quarter: 1
  • Bathrooms Total Integer: 3
  • Bedrooms Total: 4
  • Main Level Bathrooms: 1
  • Main Level Bedrooms: 1

Other

Environmental

  • Green Building Verification Type: Built Green™, Northwest ENERGY STAR®

Location

  • Subdivision Name: Redmond

Parking

Parking

  • Covered Spaces: 1
  • Garage: Yes
  • Parking Features: Detached Garage, Off Street
  • Parking Total: 1

Schools

Elementary School

  • Elementary School: Twain Elem

High School

  • High School: Lake Wash High
  • High School District: Lake Washington

Middle or Junior School

  • Middle Or Junior School: Kirkland Middle

Utilities

Equipment

  • Has Cooling: Yes
  • Has Heating: Yes
  • Sewer: Sewer Connected
  • Water Source: Public

Frequently Asked Questions

How many bedrooms and bathrooms does this single-family home have?

There are 4 bedrooms and 3 bathrooms in this single-family home at 13420 NE 111th Court.

What schools are nearby to 13420 NE 111th Court?

Nearby schools include the Twain Elem Elementary School, Kirkland Middle, and Lake Wash High.

Does this single-family home have parking?

Yes, there is 1 parking space available for 13420 NE 111th Court.

What are the annual taxes for 13420 NE 111th Court?

Annual taxes for this single-family home are estimated at $10,998.

How does 13420 NE 111th Court compare to other single-family homes in Willows-Rose Hill?

This single-family home is listed 29% below the average price for single-family homes in Willows-Rose Hill and has been on the market for 97 less days than the typical home in this area.

What building or home owners association is the single-family home part of?

This single-family home is in the Conover Commons building.

What is the square footage on this single-family home?

According to the MLS, this listing is 2,472 sqft.

13420 NE 111th Court is a 4-bedroom, 3-bath single-family home for sale in Redmond WA 98052. Listed on Prevu for 2 days at $1,375,000. This property features 2,472 square feet of living space, located in Willows-Rose Hill. The median listing price for single-family homes in this area is $989,000. Nearby schools include Twain Elem Elementary School, Kirkland Middle, and Lake Wash High. The home offers dishwasher, pets allowed, parking, and washer/dryer. Browse more single-family home listings in Redmond.

Based on information from NWMLS and/or other sources. All data, including all measurements and calculations of area, is obtained from various sources and has not been, and will not be, verified by Prevu or the MLS. Information is provided exclusively for consumer's personal, non-commercial use and may not be used for any purpose other than to identify prospective properties consumer may be interested in purchasing.

Full MLS Disclaimers

Rebate estimate is indicative only and based on listing price and estimated buyer's agent commission paid by owner, if applicable. Final rebates are subject to Terms of Use and may vary due to final negotiated transaction terms.