Prevu by reAlpha
BuySellBlogBrowse Listings

1342 W 8th StreetUpland, CA 91786

For Sale

$429,990

Smart Buyer Rebate $4,300

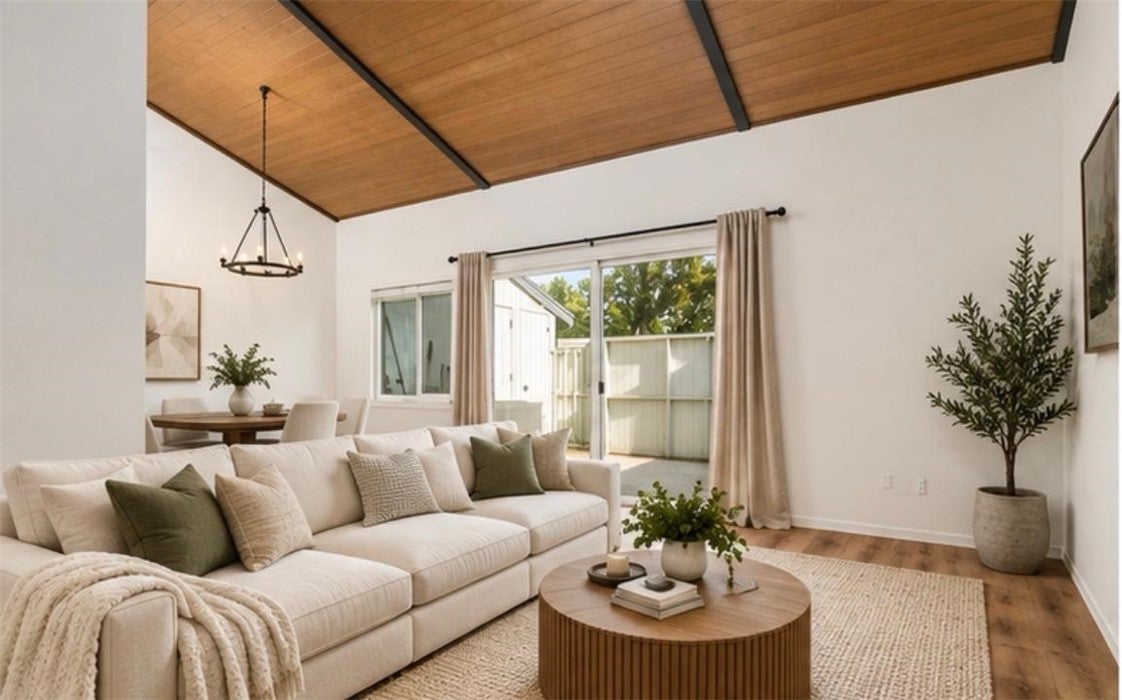
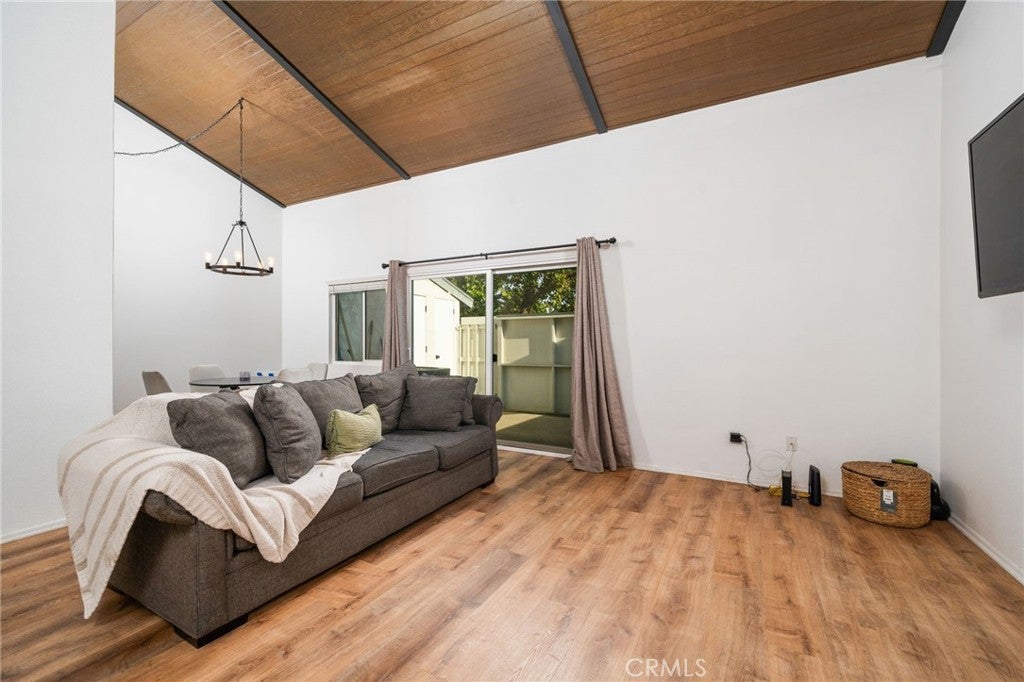
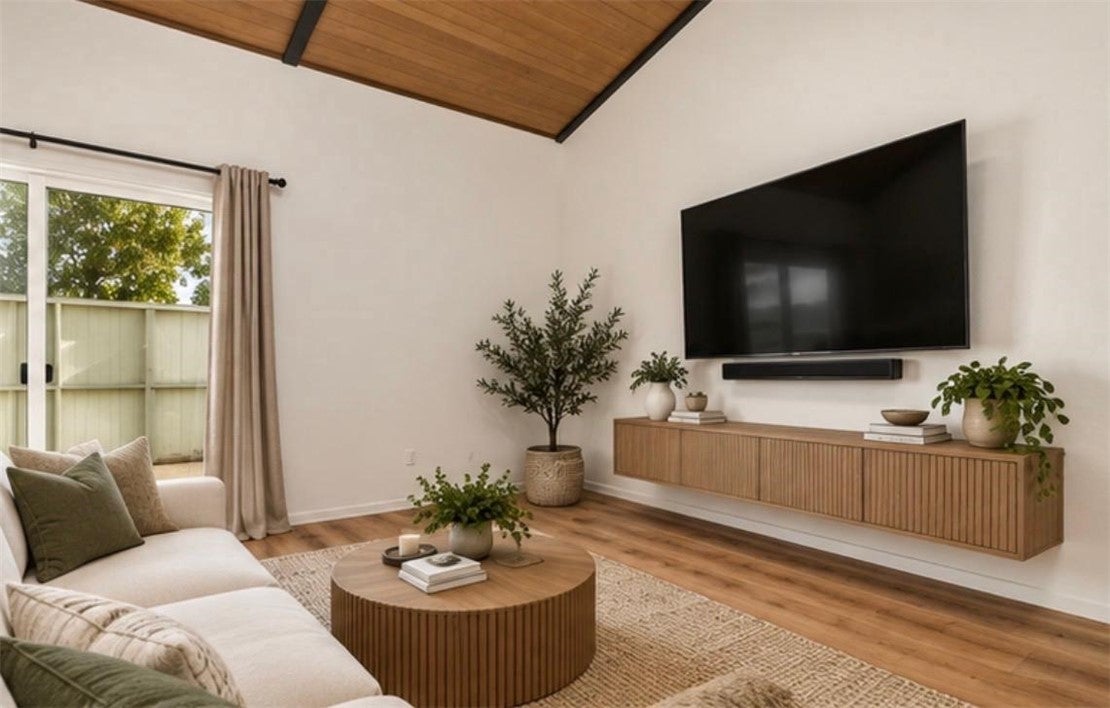
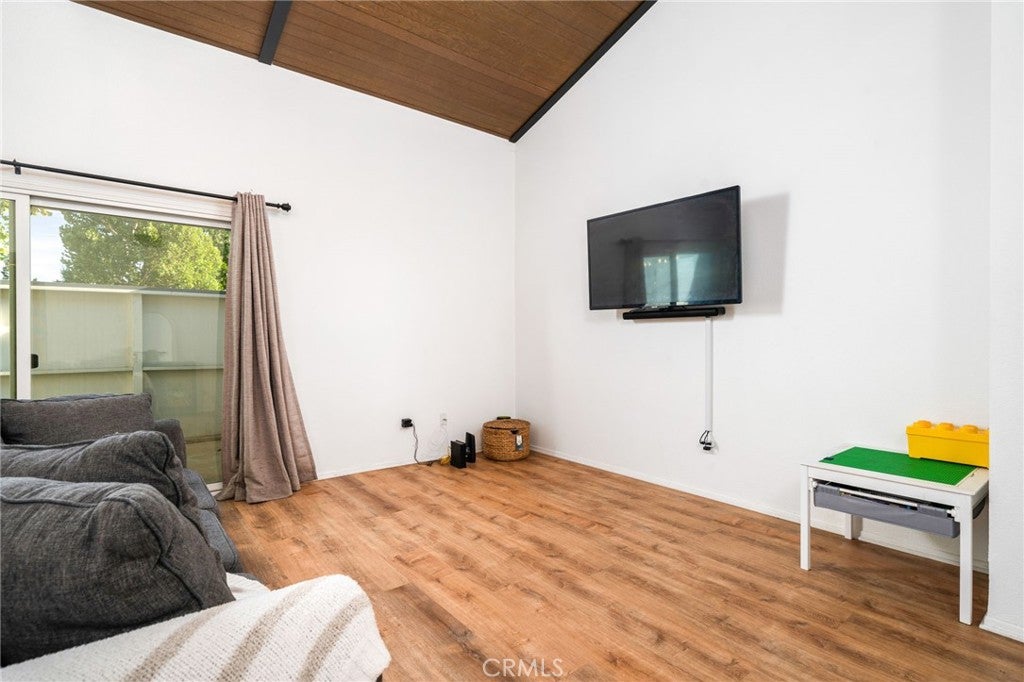
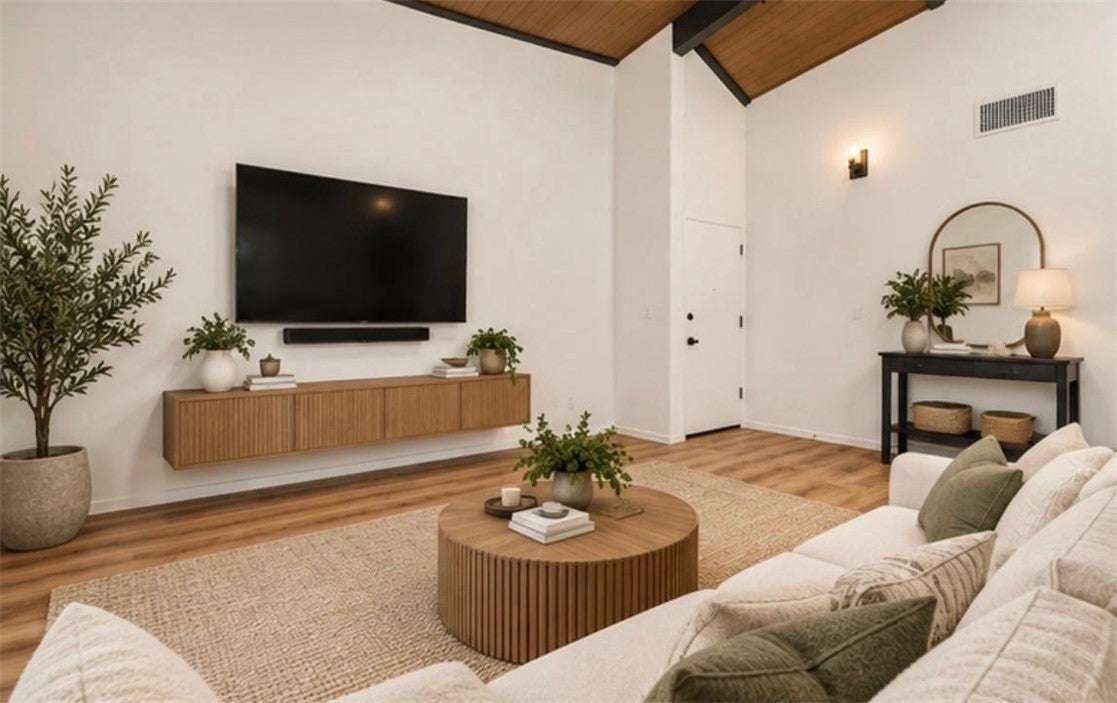
Beautifully RENOVATED 2-bedroom, 1-bathroom SINGLE-STORY condo nestled in the heart of Upland! Offering 969 sq. ft. of thoughtfully UPDATED living space, this move-in-ready home features an open, light-filled floor plan enhanced by soaring vaulted ceilings, beautiful wood-style flooring, fresh interior paint, and abundant natural light throughout.

The inviting living room flows seamlessly to a private patio, creating the perfect space for relaxing, entertaining, or enjoying your morning coffee. The fully remodeled kitchen is a standout, showcasing crisp white shaker cabinetry, elegant quartz countertops, stainless steel appliances, modern hardware, and plenty of storage.

The stylishly updated bathroom features a new vanity, upgraded fixtures, and contemporary finishes. Additional improvements include a brand-new high-efficiency Lennox HVAC system with all-new ductwork for enhanced comfort and indoor air quality, a new water heater, convenient in-unit laundry, and generous storage throughout.

Residents enjoy beautifully maintained grounds along with desirable community amenities, including a sparkling pool, relaxing spa, lush greenbelts, and covered carport parking.

Ideally located near shopping, restaurants, parks, schools, and convenient freeway access, this turnkey home offers exceptional value for first-time buyers, downsizers, or investors. Simply move in and enjoy, schedule your private showing today!

**Be sure to ask about available down payment assistance programs and special financing options that may help make homeownership even more affordable!**


Listed by Rossmery Rodriguez

·

License #02134593

·

OMEGA REAL ESTATE

·

909-954-8242

Listed by Megann Centeno

·

License #01947371

·

OMEGA REAL ESTATE

Last updated September 11, 2026

·

Source: CRMLS #CV26144029

Listing Facts

  • TypeCondo
  • NeighborhoodUpland
  • Bedrooms2
  • Bathrooms1
  • Days on Prevu75
  • HOA/Maint. Fees$300/month
  • Size969 sqft
  • Price per sqft$444

Amenities

  • Private Outdoor Space
  • Pets Allowed
  • Air Conditioning
  • Parking
  • Swimming Pool

Location

Mortgage Calculator

Listing History

09/12/2026
Price Decreased
$429,990
08/12/2026
Price Decreased
$435,990
07/14/2026
Status changed to Active
$439,000
07/12/2026
Status changed to In Contract
$439,000
07/02/2026
Listed by OMEGA REAL ESTATE
$439,000
  1. 09/12/2026$429,990
    Price Decreased
  2. 08/12/2026$435,990
    Price Decreased
  3. 07/14/2026$439,000
    Status changed to Active
  4. 07/12/2026$439,000
    Status changed to In Contract
  5. 07/02/2026$439,000
    Listed by OMEGA REAL ESTATE

Property Details for 1342 W 8th Street

Association

Amenities

  • Association Amenities: Hot Water, Pool, Spa/Hot Tub, Trash, Water
  • Community Features: Suburban, Sidewalks
  • Pets Allowed: Yes

Fees

  • Association Fee: $300.00 Monthly
  • Association Fee Includes: Sewer

General

  • Association Name: Orchard Lane
  • Number Of Units In Community: 122

Exterior

Construction

  • Number Of Units Total: 1
  • Property Attached: Yes
  • Roof: Shingle
  • Stories: 1
  • Stories Total: 1
  • Structure Type: House
  • Window Features: Double Pane Windows
  • Year Built: 1972
  • Common Walls: End Unit, No One Above, 1 Common Wall
  • Construction Materials: Frame, Stucco
  • Entry Level: 1
  • Entry Location: front

Features

  • Fencing: Wood
  • Pool Features: Association

Measurements

  • Lot Size Acres: 0.02
  • Lot Size Area: 969
  • Lot Size Source: Assessor
  • Lot Size Square Feet: 969
  • Lot Size Units: Square Feet

Financial

Taxes

  • Parcel Number: 1008671190000

Interior

Features

  • Appliances: Disposal, Gas Range, Microwave, Water Heater
  • Flooring: Laminate, Vinyl
  • Interior Features: High Ceilings, Recessed Lighting
  • Spa: Yes

Measurements

  • Living Area: 969
  • Living Area Source: Assessor
  • Living Area Units: Square Feet

Rooms

  • Bathrooms Full: 1
  • Bathrooms Total Integer: 1
  • Bedrooms Total: 2
  • Main Level Bathrooms: 1
  • Main Level Bedrooms: 2

Other

Location

  • Tax Lot: 1

Parking

Parking

  • Carport: Yes
  • Parking Features: Carport

Schools

High School

  • High School District: Upland

Utilities

Equipment

  • Cooling: Central Air, ENERGY STAR Qualified Equipment
  • Has Cooling: Yes
  • Heating: Central, ENERGY STAR Qualified Equipment, Forced Air, Natural Gas
  • Has Heating: Yes
  • Laundry Features: Inside
  • Sewer: Public Sewer
  • Utilities: Electricity Connected, Natural Gas Connected, Sewer Connected, Water Connected
  • Water Source: Public

Frequently Asked Questions

How many bedrooms and bathrooms does this condo have?

There are 2 bedrooms and 1 bathroom in this condo at 1342 W 8th Street.

Are pets allowed at 1342 W 8th Street?

Yes, 1342 W 8th Street allows pets.

How does 1342 W 8th Street compare to other condos in Upland?

This condo is listed 29% below the average price for condos in Upland and has been on the market for 8 more days than the typical home in this area.

What building or home owners association is the condo part of?

This condo is part of the Orchard Lane home owners association.

What is the square footage on this condo?

According to the MLS, this listing is 969 sqft.

1342 W 8th Street is a 2-bedroom, 1-bath condo for sale in Upland CA 91786. On Prevu for 75 days at $429,990. This includes a recent price decrease of $6,000. This home features 969 square feet of living space, located in Upland. The median listing price for condos in this area is $759,900. Property amenities include private outdoor space, pets allowed, air conditioning, parking, and swimming pool. Explore more condo listings in California.

Based on information from California Regional Multiple Listing Service, Inc. and/or other sources. All data, including all measurements and calculations of area, is obtained from various sources and has not been, and will not be, verified by Prevu or the MLS. Information is provided exclusively for consumer's personal, non-commercial use and may not be used for any purpose other than to identify prospective properties consumer may be interested in purchasing.

Full MLS Disclaimers

Rebate estimate is indicative only and based on listing price and estimated buyer's agent commission paid by owner, if applicable. Final rebates are subject to Terms of Use and may vary due to final negotiated transaction terms.