

Prevu by reAlpha
BuySellBlogBrowse Listings

13415 NE 128th PlaceKirkland, WA 98034

For Sale

$1,889,500

Smart Buyer Rebate $18,895

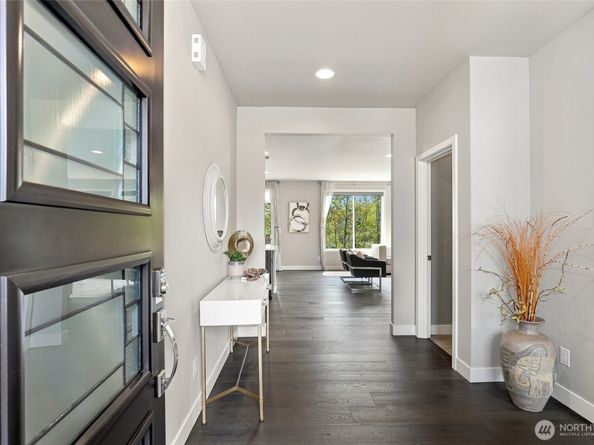
*Price IMPROVEMENT* Spacious 3,290 sq ft living near Totem Lake! Situated on a quiet cul-de-sac street, this sun-filled sanctuary offers effortless everyday living, seasonal Mt. Rainier views, and exceptional flexibility. The main flr features a welcoming open great rm with a cozy gas fp, a stylish kitchen equipped with an oversized walk-in pantry, custom coffee bar, & a dedicated built-in office or hobby space. Enjoy central A/C, Shade Store motorized blinds, endless storage throughout, plus a versatile main-level BR/office conveniently adjacent to a 3/4 bath, perfect for one-floor living, guests, or a second office. Upstairs boasts plush new carpet, a versatile loft, and 3 spacious bedrooms including a serene primary suite. The walk-out lower level serves as a complete multi-generational / MIL suite featuring its own spacious great rm, private bedroom, full bath, & fresh tile/backsplash kitchenette complete with a dedicated beverage fridge. Step outside to a private, fully fenced yrd w/ a gate, shed, & protected greenbelt backdrop. The attached garage adds custom shelving, cabinets, & bike racks for ultimate organization. Unbeatable location in the top-rated LW School District. Stroll to 132nd Sq Park or the Village at Totem Lake for premier shopping, dining, & movies. Enjoy quick access to I-405 for seamless commutes to Google, Microsoft, and Amazon tech hubs. This vibrant community features warm neighborhood events, flower plantings, and mountain vistas. A true must-see!

Listed by Christy Beach

·

Redfin

Last updated September 09, 2026

·

Source: NWMLS #2564841

Listing Facts

  • TypeSingle-family
  • NeighborhoodEvergreen Hill
  • Bedrooms5
  • Bathrooms4
  • Days on Prevu40
  • HOA/Maint. Fees$700/annual
  • Taxes$15,704/year
  • Size3,290 sqft
  • Price per sqft$574

Amenities

  • Dishwasher
  • Washer/Dryer
  • Pets Allowed
  • Air Conditioning
  • Parking

Location

Mortgage Calculator

Listing History

09/09/2026
Price Decreased
$1,889,500
08/06/2026
Listed by Redfin
$1,989,000
  1. 09/09/2026$1,889,500
    Price Decreased
  2. 08/06/2026$1,989,000
    Listed by Redfin

Property Details for 13415 NE 128th Place

Association

Amenities

  • Community Features: CCRs, Park, Playground

Fees

  • Association Fee: $700.00 Annually
  • Association Fee Includes: Common Area Maintenance

Exterior

Construction

  • Property Condition: Very Good
  • Roof: See Remarks
  • Structure Type: House
  • Year Built: 2017
  • Architectural Style: Traditional
  • Construction Materials: See Remarks
  • Entry Location: Main
  • Exterior Features: See Remarks

Features

  • Direction Faces: North
  • View: Territorial

Measurements

  • Building Area Total: 3,290
  • Building Area Units: Square Feet
  • Lot Features: Cul-De-Sac, Curbs, Paved, Sidewalk
  • Lot Size Acres: 0.10
  • Lot Size Square Feet: 4,643
  • Lot Size Units: Square Feet

Financial

Taxes

  • Parcel Number: 5470180220
  • Tax Annual Amount: $15,704.00
  • Tax Year: 2026

Interior

Features

  • Appliances: Dishwasher, Disposal, Microwave, Refrigerator, Stove(s)/Range(s), Tankless Water Heater, Washer
  • Fireplace Features: Gas
  • Fireplace: Yes
  • Fireplaces Total: 1
  • Flooring: Ceramic Tile, Hardwood, Vinyl Plank, Carpet
  • Interior Features: Second Kitchen, Bath Off Primary, Dbl Pane/Storm Window, Fireplace, Loft, Pantry, Walk-In Closet(s), Wine/Beverage Refrigerator

Measurements

  • Living Area: 3,290

Rooms

  • Basement: Daylight, Finished
  • Bathrooms Full: 3
  • Bathrooms Three Quarter: 1
  • Bathrooms Total Integer: 4
  • Bedrooms Total: 5
  • Main Level Bathrooms: 1
  • Main Level Bedrooms: 1

Other

Location

  • Subdivision Name: Kingsgate

Parking

Parking

  • Attached Garage: Yes
  • Covered Spaces: 2
  • Garage: Yes
  • Parking Features: Driveway, Attached Garage, Off Street
  • Parking Total: 4

Schools

Elementary School

  • Elementary School: Buyer To Verify

High School

  • High School: Buyer To Verify
  • High School District: Lake Washington

Middle or Junior School

  • Middle Or Junior School: Buyer To Verify

Utilities

Equipment

  • Has Cooling: Yes
  • Has Heating: Yes
  • Sewer: Sewer Connected
  • Water Source: Public

Frequently Asked Questions

How many bedrooms and bathrooms does this single-family home have?

There are 5 bedrooms and 4 bathrooms in this single-family home at 13415 NE 128th Place.

What schools are nearby to 13415 NE 128th Place?

Nearby schools include the Buyer To Verify Elementary School, Buyer To Verify Middle School, and Buyer To Verify High School.

Does this single-family home have parking?

Yes, there are 4 parking spaces available for 13415 NE 128th Place.

What are the annual taxes for 13415 NE 128th Place?

Annual taxes for this single-family home are estimated at $15,704.

How does 13415 NE 128th Place compare to other single-family homes in Evergreen Hill?

This single-family home is listed 40% above the average price for single-family homes in Evergreen Hill and has been on the market for 11 less days than the typical home in this area.

What is the square footage on this single-family home?

According to the MLS, this listing is 3,290 sqft.

13415 NE 128th Place is a 5-bedroom, 4-bath single-family home for sale in Kirkland WA 98034. Available on Prevu for 40 days at $1,889,500. This includes a recent price decrease of $99,500. This residence features 3,290 square feet of living space, located in Evergreen Hill. The median listing price for single-family homes in this area is $1,097,500. Nearby schools include Buyer To Verify Elementary School, Buyer To Verify Middle School, and Buyer To Verify High School. The home offers dishwasher, pets allowed, air conditioning, parking, and washer/dryer. View other single-family home listings in Kirkland.

Based on information from NWMLS and/or other sources. All data, including all measurements and calculations of area, is obtained from various sources and has not been, and will not be, verified by Prevu or the MLS. Information is provided exclusively for consumer's personal, non-commercial use and may not be used for any purpose other than to identify prospective properties consumer may be interested in purchasing.

Full MLS Disclaimers

Rebate estimate is indicative only and based on listing price and estimated buyer's agent commission paid by owner, if applicable. Final rebates are subject to Terms of Use and may vary due to final negotiated transaction terms.