

Prevu by reAlpha
BuySellBlogBrowse Listings

1341 S Garnsey STSanta Ana, CA 92707

For Sale

$988,000

Smart Buyer Rebate $9,880

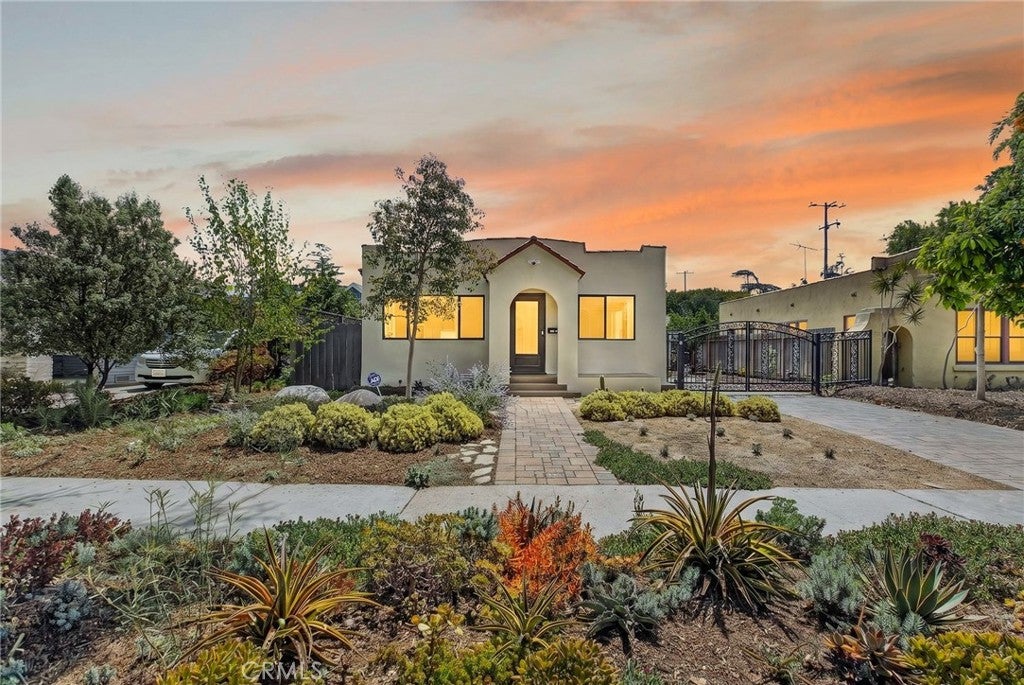
Character, charm and curb appeal all come together in this charming Spanish Bungalow tucked into the heart of historic WILSHIRE SQUARE neighborhood, one of Santa Ana’s most established, highly desirable communities. Exceptional curb appeal greets you from the street: a long, gated driveway finished with pavers leads past drought-tolerant landscaping filled with succulents and California natives, framing classic SPANISH BUNGALOW architecture and a DETACHED GARAGE.
Inside, this well-maintained, MOVE-IN READY home features a RECENTLY REPLACED ROOF, UPDATED BATHROOMS, and fresh interior and exterior paint throughout. The functional 4-BEDROOM, 2-BATHROOM layout places the bathrooms on opposite ends of the home for privacy, with one featuring a walk-in shower and the other a shower/tub combo, plus a dedicated laundry/mudroom.
Out back, the expansive lot is a gardener's dream, with mature avocado, citrus, and stone fruit trees, dragon fruit, and additional edible landscaping, plus plenty of room for raised garden beds, entertaining, or future expansion. The detached garage offers exciting ADU CONVERSION POTENTIAL, ideal for rental income, multigenerational living, or a private studio.
Wilshire Square is known for its friendly, tight-knit community and strong pride of ownership, with an active Neighborhood Association hosting parades, concerts, movie nights, and other community events throughout the year, all WITHOUT HOA DUES OR HOA RESTRICTIONS. Residential permit parking helps keep street parking reserved for neighbors. Homes RARELY come on the market in this sought-after pocket, and INVENTORY LIKE THIS DOESN'T LAST.
Centrally located, you're approximately 10 minutes from South Coast Plaza, 15 minutes from John Wayne Airport, and just minutes from the 5, 55, and 405 freeways.

Listed by Yulree Tio

·

License #02165512

·

eXp Realty of Southern California, Inc

·

602-828-7381

Listed by Kai Kim

·

License #02040060

·

eXp Realty of Southern California, Inc

Last updated July 28, 2026

·

Source: CRMLS #OC26156391

Listing Facts

  • TypeSingle-family
  • NeighborhoodWilshire Square
  • Bedrooms4
  • Bathrooms2
  • Days on Prevu11
  • Size1,401 sqft
  • Price per sqft$705

Amenities

  • Dishwasher
  • Private Outdoor Space
  • Washer/Dryer
  • Parking
  • Swimming Pool

Location

Mortgage Calculator

Listing History

07/20/2026
Listed by eXp Realty of Southern California, Inc
$988,000

Property Details for 1341 S Garnsey ST

Association

Amenities

  • Community Features: Curbs, Park, Suburban, Sidewalks

Exterior

Construction

  • Number Of Units Total: 1
  • Property Condition: Updated/Remodeled
  • Roof: Flat, Spanish Tile
  • Stories: 1
  • Stories Total: 1
  • Structure Type: House
  • Window Features: Double Pane Windows, ENERGY STAR Qualified Windows
  • Year Built: 1926
  • Architectural Style: Bungalow, Spanish
  • Common Walls: No Common Walls
  • Entry Level: 1
  • Entry Location: Front
  • Exterior Features: Garden, Awning(s)

Features

  • Fencing: Block
  • Patio And Porch Features: Front Porch, Patio
  • Road Frontage Type: City Street
  • View: Trees/Woods

Measurements

  • Lot Features: Back Yard, Desert Front, Front Yard, Garden, Landscaped, Paved
  • Lot Size Acres: 0.14
  • Lot Size Area: 6,175
  • Lot Size Source: Assessor
  • Lot Size Square Feet: 6,175
  • Lot Size Units: Square Feet

Financial

Taxes

  • Parcel Number: 01311211

Interior

Features

  • Appliances: Dishwasher, Gas Oven, Gas Range, Microwave, Refrigerator, Dryer, Washer
  • Flooring: Tile, Vinyl
  • Interior Features: Built-in Features, Eat-in Kitchen, Granite Counters, Open Floorplan, Master Downstairs

Measurements

  • Living Area: 1,401
  • Living Area Source: Assessor
  • Living Area Units: Square Feet

Rooms

  • Bathrooms Full: 2
  • Bathrooms Total Integer: 2
  • Bedrooms Total: 4
  • Main Level Bathrooms: 2
  • Main Level Bedrooms: 4

Other

Environmental

  • Green Energy Efficient: Windows

Location

  • Subdivision Name: N/A
  • Tax Block: 12
  • Tax Lot: 14

Parking

Parking

  • Attached Garage: Yes
  • Garage Spaces: 1
  • Garage: Yes
  • Parking Features: Attached, Direct Access, Garage Faces Front, Garage, Garage Door Opener, Gated, Paved, RV Access/Parking
  • Parking Total: 1

Schools

High School

  • High School District: Santa Ana Unified

Utilities

Equipment

  • Cooling: Electric, Wall/Window Unit(s)
  • Has Cooling: Yes
  • Has Heating: Yes
  • Laundry Features: Gas Dryer Hookup, Inside, Laundry Room
  • Sewer: Public Sewer
  • Utilities: Electricity Available, Natural Gas Available, Natural Gas Connected, Water Available, Water Connected
  • Water Source: Public

Frequently Asked Questions

How many bedrooms and bathrooms does this single-family home have?

There are 4 bedrooms and 2 bathrooms in this single-family home at 1341 S Garnsey ST.

Does this single-family home have parking?

Yes, there is 1 parking space available for 1341 S Garnsey ST.

How does 1341 S Garnsey ST compare to other single-family homes in Wilshire Square?

This single-family home is listed 2% below the average price for single-family homes in Wilshire Square and has been on the market for 101 less days than the typical home in this area.

What is the square footage on this single-family home?

According to the MLS, this listing is 1,401 sqft.

1341 S Garnsey ST is a 4-bedroom, 2-bath single-family home for sale in Santa Ana CA 92707. Available on Prevu for 11 days at $988,000. This property features 1,401 square feet of living space, located in Orange County. The median listing price for single-family homes in this area is $998,000. Additional amenities include private outdoor space, dishwasher, parking, swimming pool, and washer/dryer. Explore more single-family home listings in Orange County.

Based on information from California Regional Multiple Listing Service, Inc. and/or other sources. All data, including all measurements and calculations of area, is obtained from various sources and has not been, and will not be, verified by Prevu or the MLS. Information is provided exclusively for consumer's personal, non-commercial use and may not be used for any purpose other than to identify prospective properties consumer may be interested in purchasing.

Full MLS Disclaimers

Rebate estimate is indicative only and based on listing price and estimated buyer's agent commission paid by owner, if applicable. Final rebates are subject to Terms of Use and may vary due to final negotiated transaction terms.