Prevu by reAlpha
BuySellBlogBrowse Listings

1341 Cole LaneUpland, CA 91784

For Sale

$1,100,000

Smart Buyer Rebate $11,000

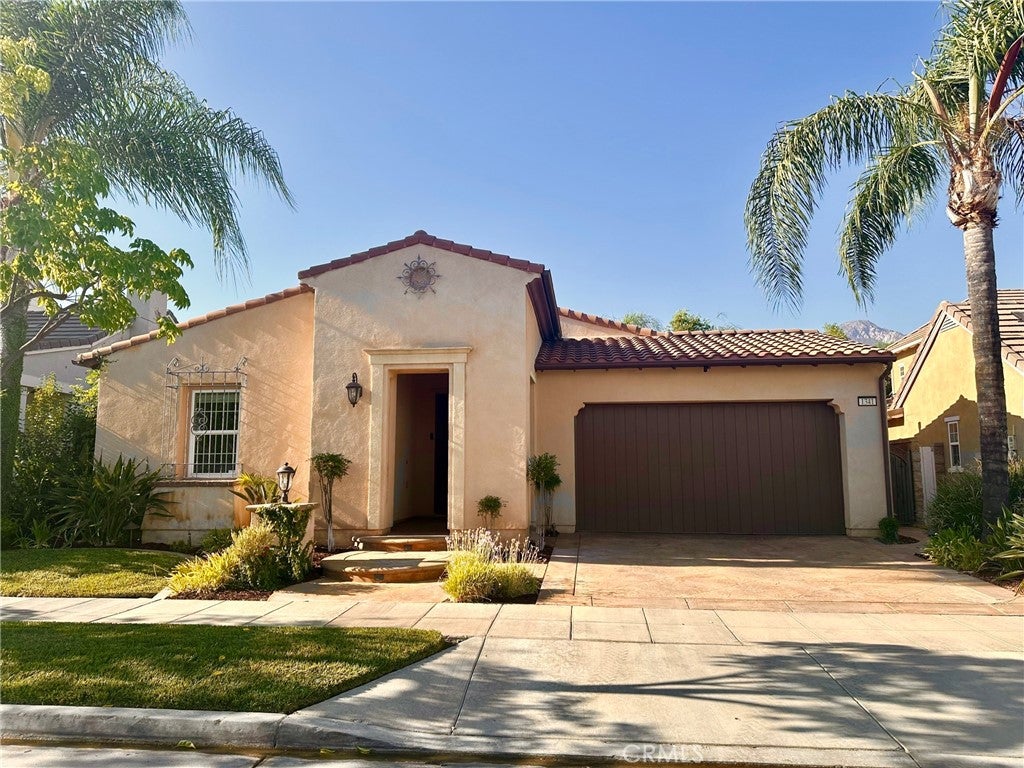
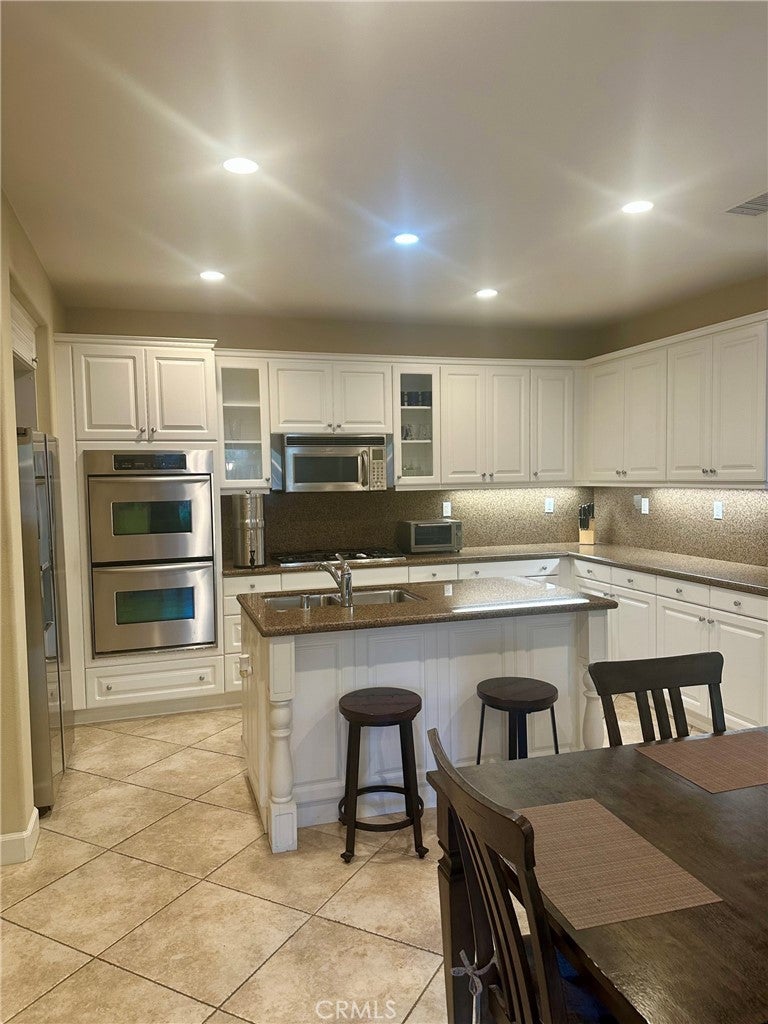
Welcome to this highly desirable single-story home in The Colonies of North Upland. This beautifully maintained Spanish-inspired residence offers approximately 2,078 sq ft, 4 bedrooms, 2 bathrooms, soaring ceilings, an open floor plan, granite countertops, stainless steel appliances, and abundant natural light.

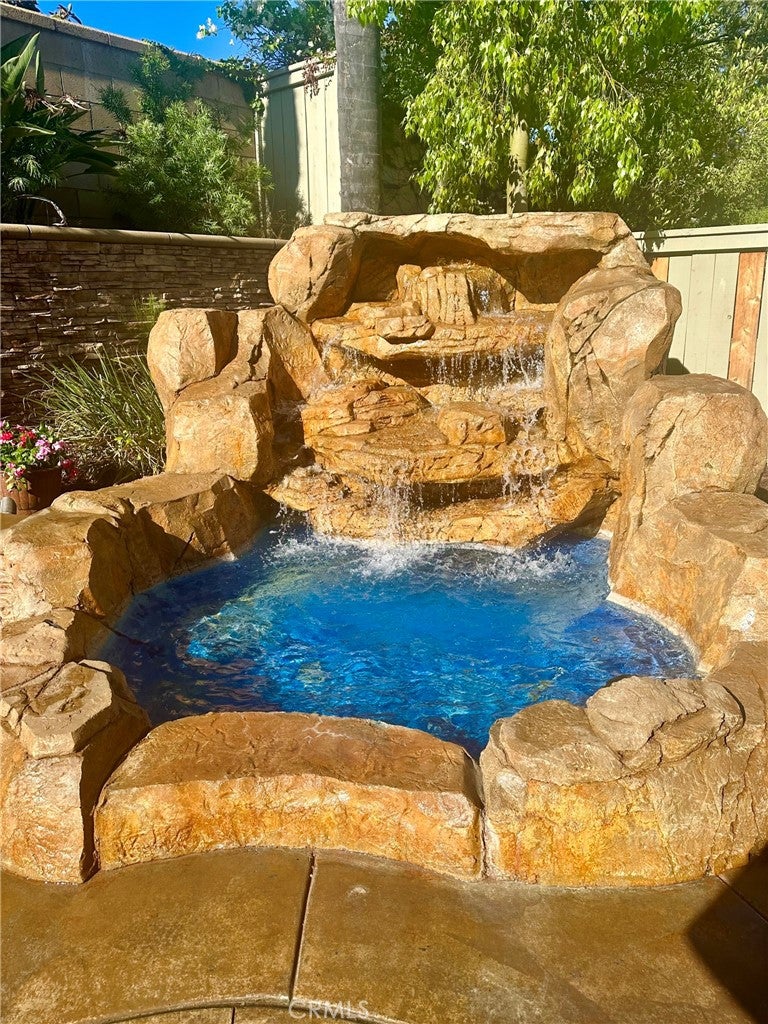
Step outside to a private, resort-style backyard featuring approximately $75,000 in improvements, including a custom rock waterfall, built-in outdoor kitchen with BBQ and refrigerator, expansive stamped concrete, mature landscaping, and custom vinyl privacy fencing an exceptional space for entertaining or relaxing at home.

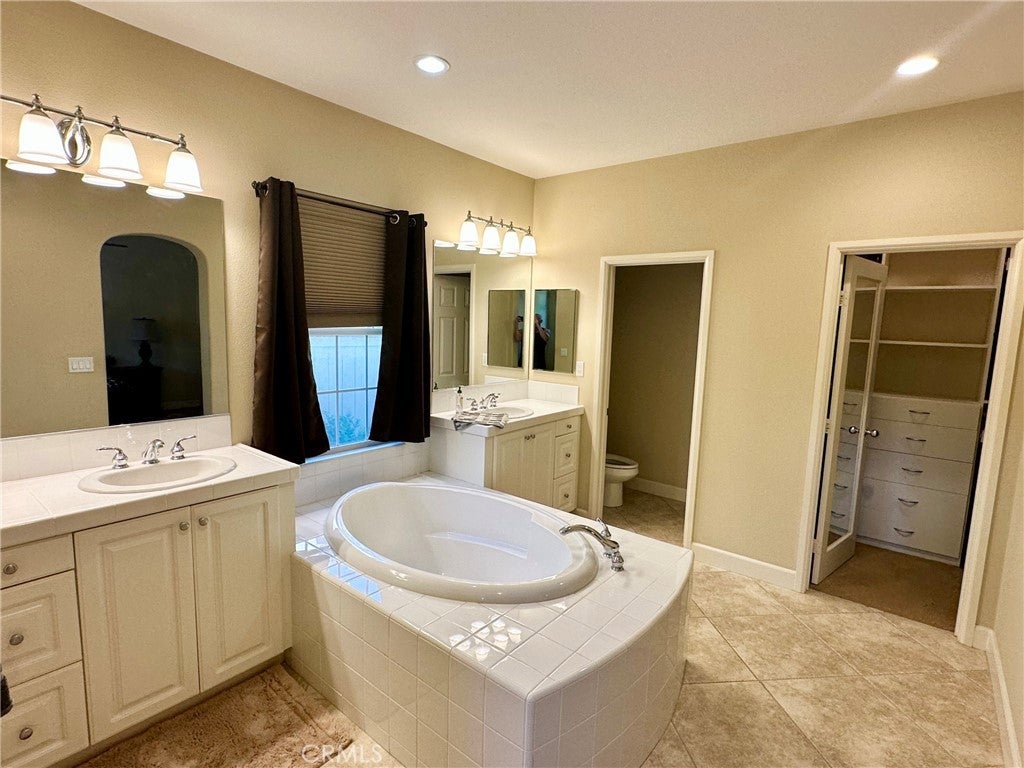
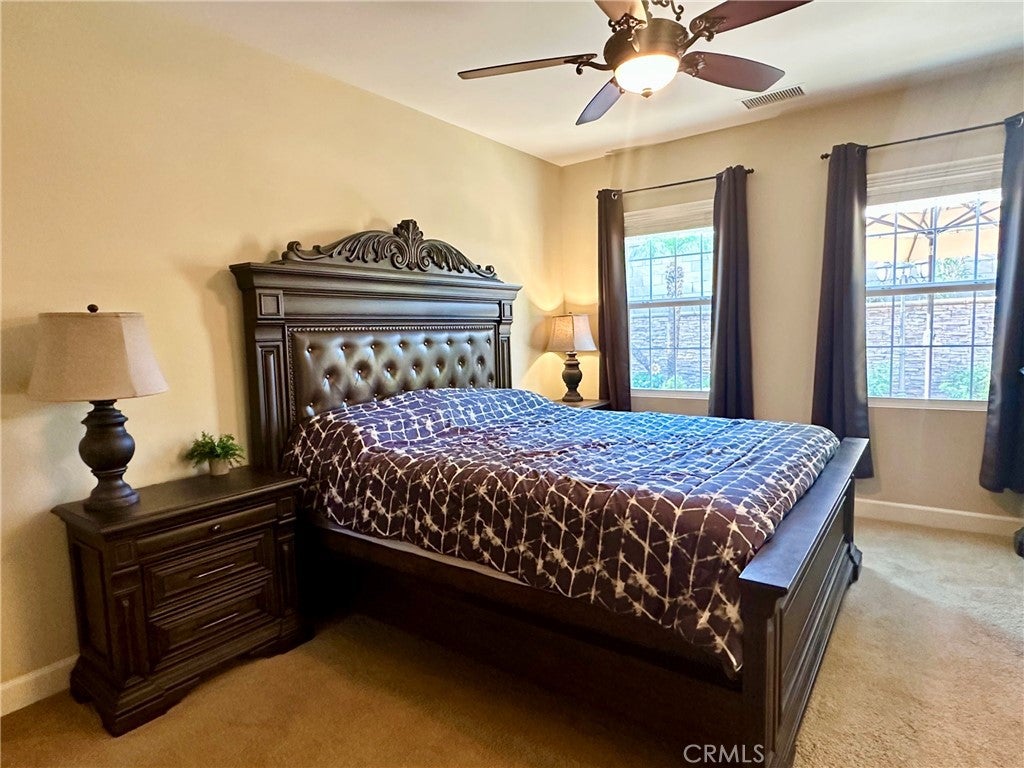
Additional highlights include a spacious primary suite with dual walk-in closets, fireplace, indoor laundry, attached two-car garage, mountain views, and the convenience of a highly desirable single-story floor plan.

Stainless-steel Samsung refrigerator and select furniture can be included for the right price.

Listed by Sinan Zakaria

·

License #01948642

·

Listed Simply

·

800-995-5879

Last updated September 13, 2026

·

Source: CRMLS #SW26186205

Listing Facts

  • TypeSingle-family
  • NeighborhoodThe Colonies
  • Bedrooms4
  • Bathrooms2
  • Days on Prevu21
  • HOA/Maint. Fees$105/month
  • Size2,078 sqft
  • Price per sqft$529

Amenities

  • Dishwasher
  • Air Conditioning
  • Parking
  • Swimming Pool

Location

Mortgage Calculator

Listing History

08/25/2026
Listed by Listed Simply
$1,100,000
  1. 08/25/2026$1,100,000
    Listed by Listed Simply

Property Details for 1341 Cole Lane

Association

Amenities

  • Association Amenities: Dog Park, Maintenance Grounds, Picnic Area, Playground, Security, Trail(s)
  • Community Features: Park, Street Lights, Sidewalks

Fees

  • Association Fee: $105.00 Monthly

General

  • Association Name: The Colonies At San Antonio Community Association

Exterior

Construction

  • Number Of Units Total: 1
  • Roof: Spanish Tile
  • Stories: 1
  • Stories Total: 1
  • Structure Type: House
  • Window Features: Blinds, Double Pane Windows
  • Year Built: 2005
  • Architectural Style: Spanish
  • Common Walls: No Common Walls
  • Construction Materials: Stucco
  • Entry Level: 1
  • Entry Location: 1
  • Exterior Features: Barbecue, Lighting, Rain Gutters

Features

  • Fencing: Privacy, Vinyl, Wood
  • Other Structures: Workshop
  • Road Frontage Type: City Street
  • View: Mountain(s), Neighborhood

Measurements

  • Lot Features: Back Yard, Front Yard, Sprinklers In Rear, Sprinklers In Front, Landscaped, Level
  • Lot Size Acres: 0.12
  • Lot Size Area: 5,380
  • Lot Size Source: Assessor
  • Lot Size Square Feet: 5,380
  • Lot Size Units: Square Feet

Financial

Taxes

  • Parcel Number: 1044751500000

Interior

Features

  • Appliances: Built-In Range, Dishwasher, Freezer, Disposal, Gas Oven, Gas Range, Gas Water Heater, Ice Maker, Microwave, Refrigerator, Vented Exhaust Fan, Water Heater
  • Fireplace Features: Gas, Living Room
  • Fireplace: Yes
  • Flooring: Carpet, Tile
  • Interior Features: Ceiling Fan(s), Eat-in Kitchen, Granite Counters, High Ceilings, Open Floorplan, Pantry, Walk-In Closet(s)

Measurements

  • Living Area: 2,078
  • Living Area Source: Assessor
  • Living Area Units: Square Feet

Rooms

  • Bathrooms Full: 2
  • Bathrooms Total Integer: 2
  • Bedrooms Total: 4
  • Main Level Bathrooms: 2
  • Main Level Bedrooms: 4

Other

Location

  • Tax Lot: 50

Parking

Parking

  • Attached Garage: Yes
  • Garage Spaces: 2
  • Garage: Yes
  • Parking Features: Attached, Direct Access, Garage, Garage Door Opener, Private, Side By Side, Workshop In Garage
  • Parking Total: 1

Schools

Elementary School

  • Elementary School: Foothill

High School

  • High School: Upland
  • High School District: Upland

Middle or Junior School

  • Middle Or Junior School: Pioneer

Utilities

Equipment

  • Cooling: Central Air, Attic Fan
  • Has Cooling: Yes
  • Heating: Central
  • Has Heating: Yes
  • Laundry Features: Gas Dryer Hookup, Inside
  • Sewer: Public Sewer
  • Utilities: Cable Connected, Electricity Connected, Natural Gas Connected, Phone Available, Sewer Connected, Water Connected
  • Water Source: Public

Frequently Asked Questions

How many bedrooms and bathrooms does this single-family home have?

There are 4 bedrooms and 2 bathrooms in this single-family home at 1341 Cole Lane.

What schools are nearby to 1341 Cole Lane?

Nearby schools include the Foothill Elementary School, Pioneer Middle School, and Upland High School.

Does this single-family home have parking?

Yes, there are 2 parking spaces available for 1341 Cole Lane.

How does 1341 Cole Lane compare to other single-family homes in The Colonies?

This single-family home is listed 11% above the average price for single-family homes in The Colonies and has been on the market for 54 less days than the typical home in this area.

What building or home owners association is the single-family home part of?

This single-family home is part of the The Colonies At San Antonio Community Association home owners association.

What is the square footage on this single-family home?

According to the MLS, this listing is 2,078 sqft.

1341 Cole Lane is a 4-bedroom, 2-bath single-family home for sale in Upland CA 91784. Listed on Prevu for 21 days at $1,100,000. This home features 2,078 square feet of living space, located in The Colonies. The median listing price for single-family homes in this area is $990,000. Nearby schools include Foothill Elementary School, Pioneer Middle School, and Upland High School. Property amenities include dishwasher, air conditioning, parking, and swimming pool. View other single-family home listings in Upland.

Based on information from California Regional Multiple Listing Service, Inc. and/or other sources. All data, including all measurements and calculations of area, is obtained from various sources and has not been, and will not be, verified by Prevu or the MLS. Information is provided exclusively for consumer's personal, non-commercial use and may not be used for any purpose other than to identify prospective properties consumer may be interested in purchasing.

Full MLS Disclaimers

Rebate estimate is indicative only and based on listing price and estimated buyer's agent commission paid by owner, if applicable. Final rebates are subject to Terms of Use and may vary due to final negotiated transaction terms.