

Prevu by reAlpha
BuySellBlogBrowse Listings

13400 SW 70th AvePinecrest, FL 33156

For Sale

$3,300,000

Smart Buyer Rebate $33,000

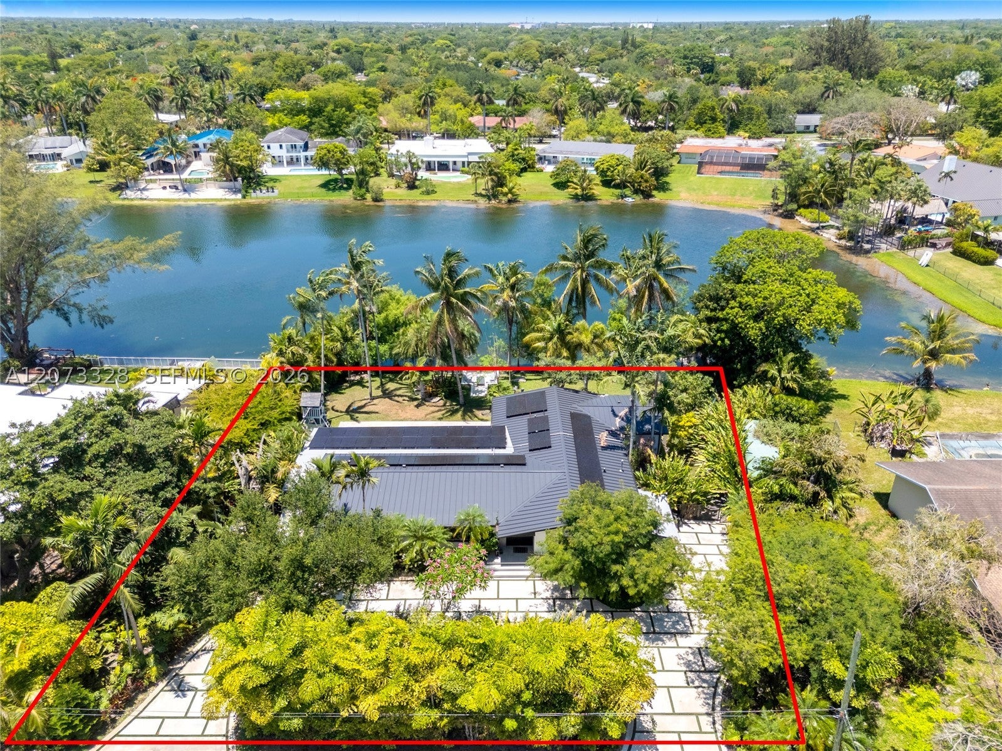
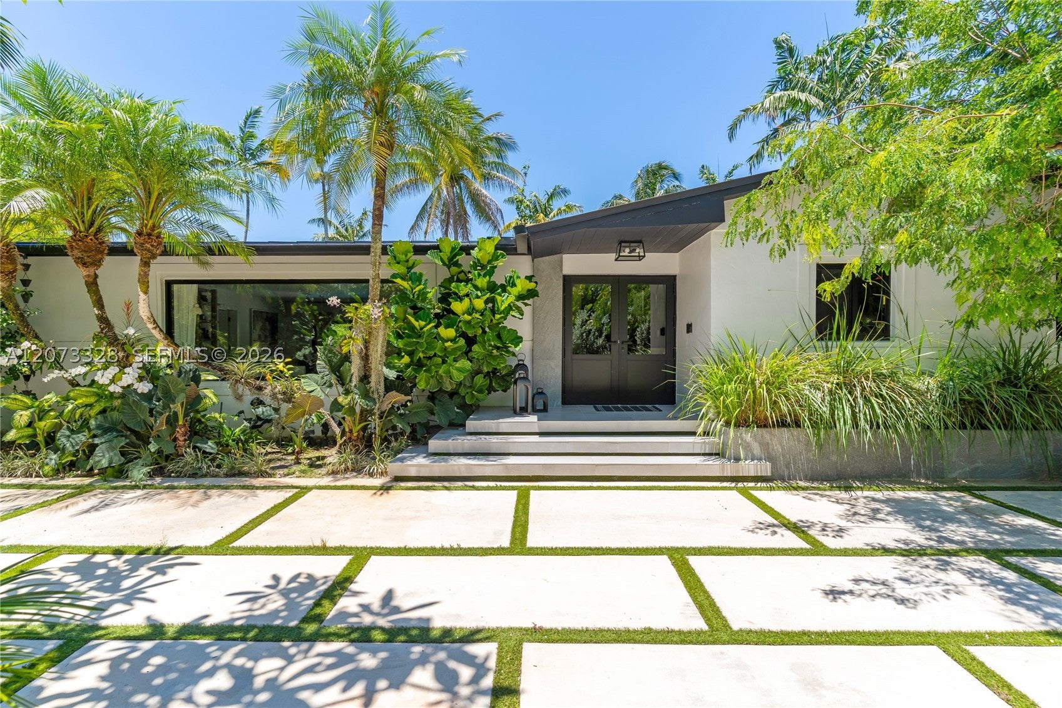
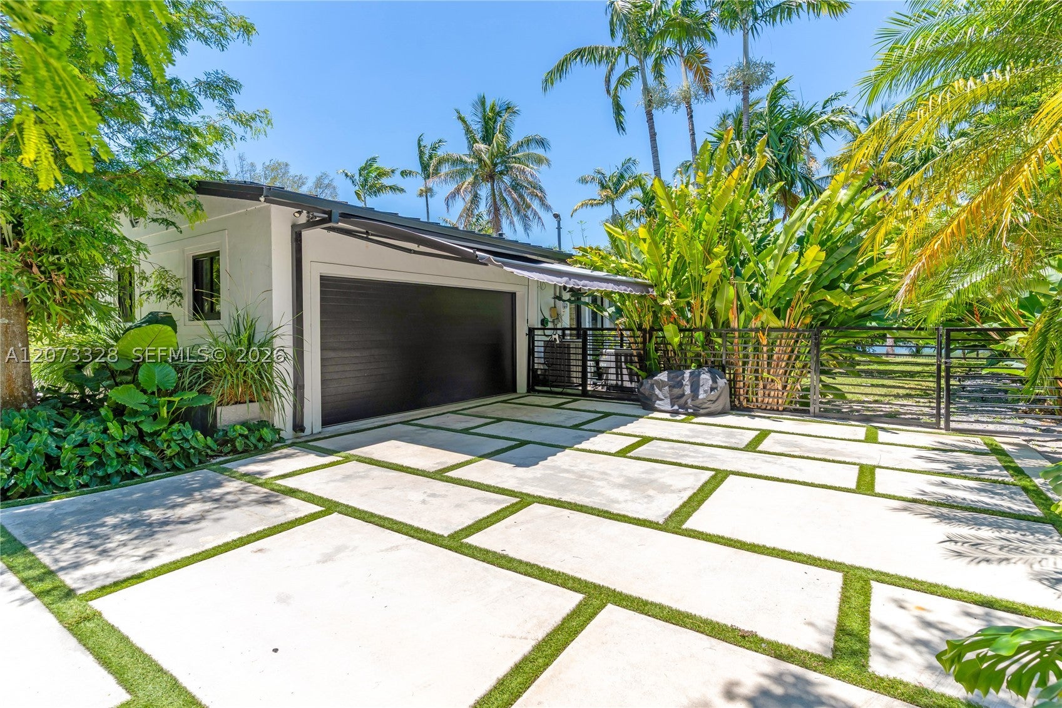
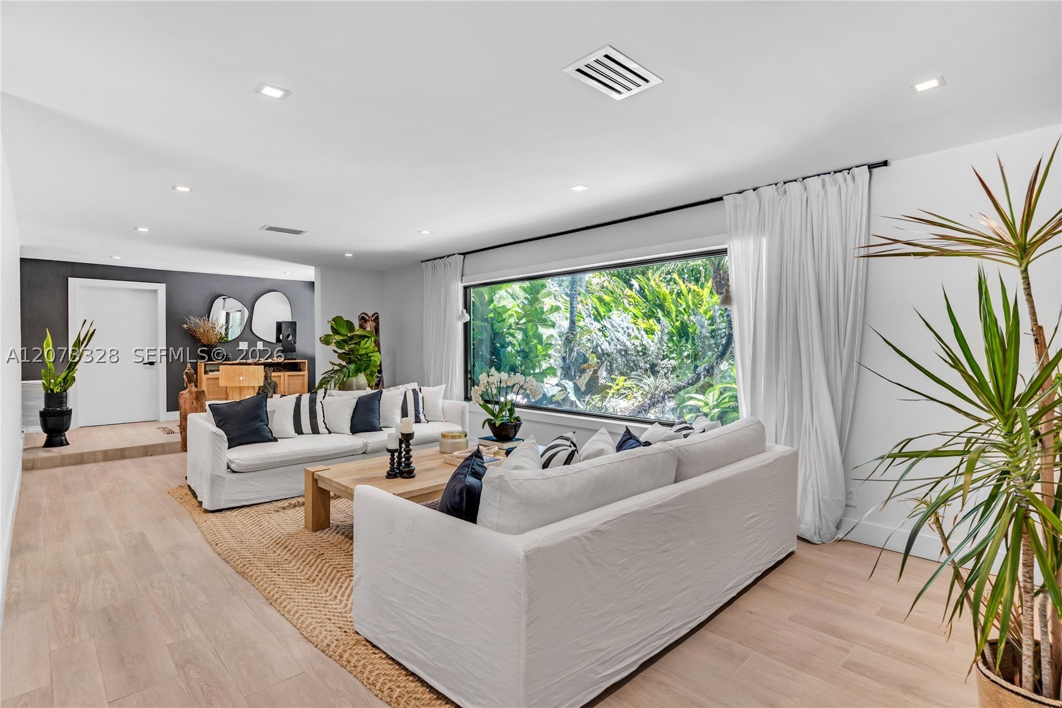
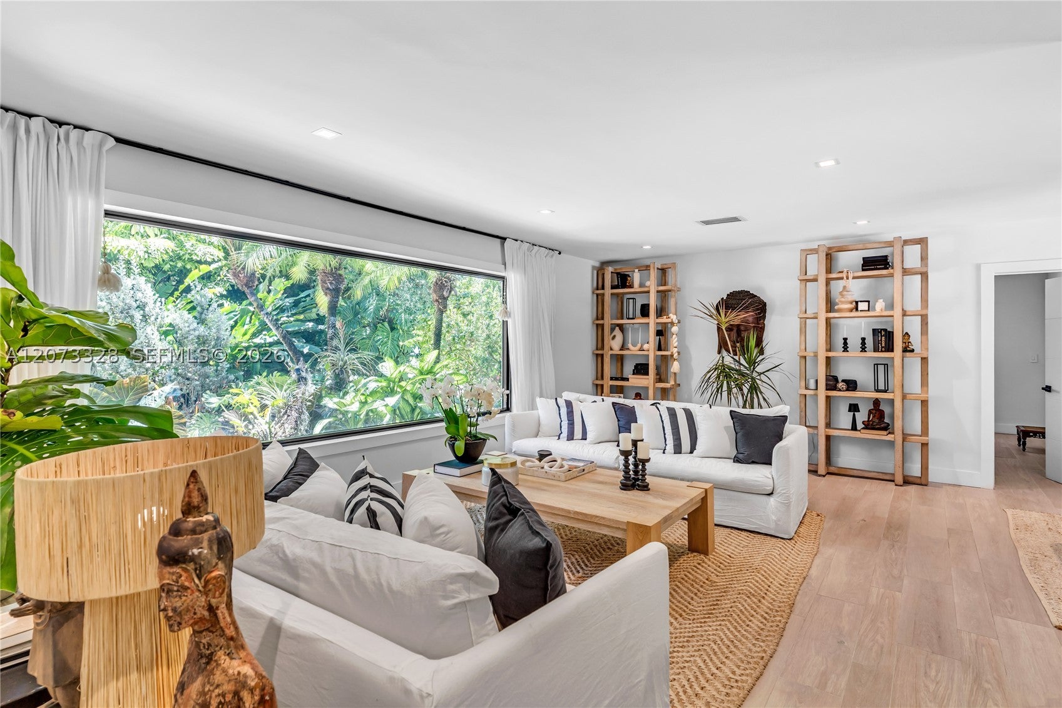
Discover exceptional waterfront living in Pinecrest with this fully remodeled one-of-a-kind estate offering 140+ feet of water frontage, a private floating dock, and direct canal access throughout Pinecrest and Palmetto Bay. Enjoy resort-style living with a pool overlooking the lake, fishing from your own backyard, boating, and spectacular Miami sunsets. Completely renovated from top to bottom, including fully renewed drainage and plumbing infrastructure for true turnkey peace of mind. Features include a brand-new metal roof with 20+ year warranty, state-of-the-art solar system with 60+ panels and virtually zero electric bill, new electrical panels with EV charging capability, impact windows throughout, high-end appliances, Porcelanosa flooring, and a luxurious primary suite with two walk-in closets and spa-style bathroom featuring dual showers and dual vanities. Brand-new driveway completes this exceptional property. A rare opportunity to own a truly remarkable waterfront home in one of South Florida’s most sought-after neighborhoods.

Listed by Nerelis Valdes

·

License #3584753

·

Avenew Realty Corp

·

9045251683

Listed by Camilo Mendoza

·

License #3612490

·

Avenew Realty Corp

Last updated September 14, 2026

·

Source: MIAMIRE #A12073328

Listing Facts

  • TypeSingle-family
  • NeighborhoodPinecrest
  • Bedrooms4
  • Bathrooms2
  • Days on Prevu28
  • Taxes$17,335/year
  • Size2,550 sqft
  • Price per sqft$1,294

Amenities

  • Dishwasher
  • Private Outdoor Space
  • Washer/Dryer
  • Pets Allowed
  • Air Conditioning
  • Parking
  • Swimming Pool

Location

Mortgage Calculator

Listing History

08/18/2026
Listed by Avenew Realty Corp
$3,300,000
  1. 08/18/2026$3,300,000
    Listed by Avenew Realty Corp

Property Details for 13400 SW 70th Ave

Association

Amenities

  • Community Features: Street Lights
  • Pets Allowed: Cats OK, Dogs OK, Yes

Exterior

Construction

  • Roof: Metal
  • Stories: 1
  • Year Built: 1968
  • Year Built Details: Effective Year Built
  • Architectural Style: Detached, One Story
  • Construction Materials: Brick, Block, Stone, Stucco
  • Exterior Features: Barbecue, Lighting

Features

  • Direction Faces: East
  • Fencing: Fenced
  • Patio And Porch Features: Patio
  • Pool Features: Above Ground, Heated, Pool/Spa Combo, Private
  • Pool Private: Yes
  • View: Canal, Lake, Water
  • Waterfront Features: Canal Front, Lake Front, Lake Privileges, Navigable Water
  • Waterfront: Yes

Measurements

  • Building Area Total: 3,601
  • Frontage Length: 140
  • Lot Features: Waterfront
  • Lot Size Area: 17,908
  • Lot Size Square Feet: 17,908
  • Lot Size Units: Square Feet

Financial

Taxes

  • Parcel Number: 20-50-14-054-0050
  • Tax Annual Amount: $17,335.00
  • Tax Year: 2025

Interior

Features

  • Appliances: Dryer, Dishwasher, Electric Range, Electric Water Heater, Ice Maker, Microwave, Other, Refrigerator, Self Cleaning Oven, Wine Cooler, Washer
  • Fireplace Features: Decorative
  • Fireplace: Yes
  • Flooring: Ceramic Tile
  • Interior Features: Bidet, Pantry, Walk-In Closet(s), Master Downstairs

Measurements

  • Living Area: 2,550

Rooms

  • Bathrooms Full: 2
  • Bathrooms Total Integer: 2
  • Bedrooms Total: 4

Other

Environmental

  • Green Energy Efficient: Appliances, Doors, HVAC, Incentives, Lighting, Roof, Thermostat, Water Heater

Location

  • Subdivision Name: LAKE SHELDON

Parking

Parking

  • Attached Garage: Yes
  • Carport Spaces: 1
  • Carport: Yes
  • Covered Spaces: 3
  • Garage Spaces: 2
  • Garage: Yes
  • Parking Features: Attached Carport, Attached, Circular Driveway, Covered, Electric Vehicle Charging Station(s), Garage, Garage Door Opener

Schools

Elementary School

  • Elementary School: Howard Drive

High School

  • High School: Miami Palmetto

Middle or Junior School

  • Middle Or Junior School: Palmetto

Utilities

Equipment

  • Cooling: Central Air, Ceiling Fan(s), Electric
  • Has Cooling: Yes
  • Heating: Other
  • Has Heating: Yes
  • Laundry Features: Washer Hookup, In Garage
  • Other Equipment: Air Purifier
  • Sewer: Public Sewer
  • Utilities: Cable Available, Underground Utilities
  • Water Source: Public

Frequently Asked Questions

How many bedrooms and bathrooms does this single-family home have?

There are 4 bedrooms and 2 bathrooms in this single-family home at 13400 SW 70th Ave.

What schools are nearby to 13400 SW 70th Ave?

Nearby schools include the Howard Drive Elementary School, Palmetto Middle School, and Miami Palmetto High School.

Does this single-family home have parking?

Yes, there are 2 parking spaces available for 13400 SW 70th Ave.

What are the annual taxes for 13400 SW 70th Ave?

Annual taxes for this single-family home are estimated at $17,335.

How does 13400 SW 70th Ave compare to other single-family homes in Pinecrest?

This single-family home is listed 11% below the average price for single-family homes in Pinecrest and has been on the market for 53 less days than the typical home in this area.

What is the square footage on this single-family home?

According to the MLS, this listing is 2,550 sqft.

13400 SW 70th Ave is a 4-bedroom, 2-bath single-family home for sale in Pinecrest FL 33156. Available on Prevu for 28 days at $3,300,000. This property features 2,550 square feet of living space, located in Pinecrest. The median listing price for single-family homes in this area is $3,200,000. Nearby schools include Howard Drive Elementary School, Palmetto Middle School, and Miami Palmetto High School. The home offers private outdoor space, dishwasher, pets allowed, air conditioning, parking, swimming pool, and washer/dryer. Explore more single-family home listings in Florida.

Based on information from Miami Association of REALTORS and/or other sources. All data, including all measurements and calculations of area, is obtained from various sources and has not been, and will not be, verified by Prevu or the MLS. Information is provided exclusively for consumer's personal, non-commercial use and may not be used for any purpose other than to identify prospective properties consumer may be interested in purchasing.

Full MLS Disclaimers

Rebate estimate is indicative only and based on listing price and estimated buyer's agent commission paid by owner, if applicable. Final rebates are subject to Terms of Use and may vary due to final negotiated transaction terms.