

Prevu by reAlpha
BuySellBlogBrowse Listings

13400 Briarwick DR 1802Austin, TX 78729

For Sale

$350,000

Smart Buyer Rebate $3,500

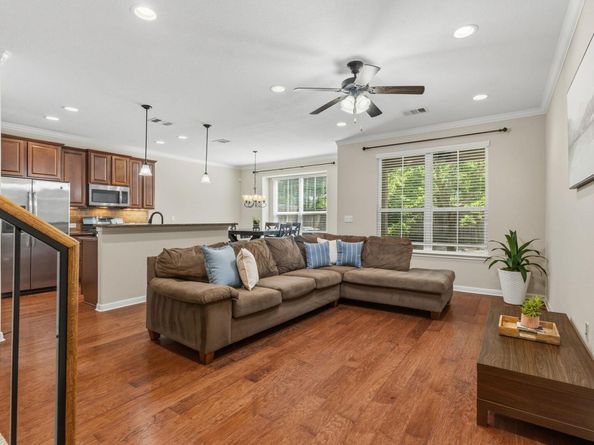
Nestled in the sought-after Parmer Village community, this beautifully maintained two-story home offers the perfect balance of comfort, style, and convenience. With all three bedrooms thoughtfully located upstairs, the home creates a natural separation between everyday living and private retreats.
The open-concept floor plan is designed for both entertaining and daily life, where the kitchen seamlessly connects to the living and dining areas. Home chefs will appreciate the granite countertops, stainless steel appliances, generous cabinetry, and breakfast bar—ideal for morning coffee, casual meals, or gathering with family and friends while preparing dinner.
Upstairs, the spacious primary suite serves as a peaceful escape, complete with a large walk-in closet, dual vanities, a relaxing garden tub, and a separate walk-in shower—creating the perfect place to unwind at the end of the day. Two additional bedrooms offer flexibility for guests, a home office, or growing households.
Step outside to your private, fenced backyard where the covered patio provides an inviting space for weekend barbecues, outdoor dining, or simply relaxing. An attached two-car garage adds everyday convenience and extra storage.
Life in Parmer Village means more than just a beautiful home. Residents enjoy the neighboring Parmer Village Villas and Condominiums amenities, including a sparkling community pool, playground, and scenic walking trails that encourage an active outdoor lifestyle.
Ideally situated in North Austin's thriving tech corridor, you'll be just minutes from major employers including Apple, eBay, IBM, and NI, with premier shopping, dining, and entertainment at The Domain only a short drive away. Whether you're commuting to work, meeting friends for dinner, or enjoying everything Austin has to offer, this location makes it easy to live, work, and play.

Listed by Evonne Gottsch

·

License #612598

·

Bramlett Partners

·

(512) 850-5717

Listed by Ruth Powers

·

License #463375

·

Bramlett Partners

Last updated July 27, 2026

·

Source: ACTRIS #3726906

Listing Facts

  • TypeCondo
  • NeighborhoodPond Springs
  • Bedrooms3
  • Bathrooms3
  • Days on Prevu21
  • HOA/Maint. Fees$295/month
  • Taxes$6,715.92/year
  • Size1,915 sqft
  • Price per sqft$183

Amenities

  • Dishwasher
  • Private Outdoor Space
  • Air Conditioning
  • Parking
  • Swimming Pool

Location

Mortgage Calculator

Listing History

07/10/2026
Listed by Bramlett Partners
$350,000

Property Details for 13400 Briarwick DR 1802

Association

Amenities

  • Community Features: See Remarks, Cluster Mailbox

Fees

  • Association Fee: $295.00 Monthly
  • Association Fee Includes: See Remarks, Common Area Maintenance

General

  • Association Name: Parmer Village

Exterior

Construction

  • Property Condition: Resale
  • Roof: See Remarks, Shingle
  • Window Features: See Remarks
  • Year Built: 2014
  • Construction Materials: See Remarks, Stone Veneer
  • Exterior Features: See Remarks, Private Yard

Features

  • Direction Faces: SE
  • Fencing: Back Yard, Privacy
  • Patio And Porch Features: Front Porch
  • View: See Remarks

Measurements

  • Lot Features: See Remarks, Level

Financial

Taxes

  • Parcel Number: 16509500001802
  • Tax Annual Amount: $6,715.92
  • Tax Assessed Value: $344,178.00
  • Tax Year: 2026

Interior

Features

  • Appliances: Dishwasher, Disposal, Free-Standing Gas Range, Refrigerator, Washer/Dryer, Gas Water Heater
  • Flooring: Carpet, Tile, Wood
  • Interior Features: See Remarks, Ceiling Fan(s), Stone Counters, Eat-in Kitchen, Interior Steps, Kitchen Island, Open Floorplan, Walk-In Closet(s)

Measurements

  • Living Area: 1,915
  • Living Area Source: Public Records

Rooms

  • Bathrooms Full: 2
  • Bathrooms Half: 1
  • Bathrooms Total Integer: 3
  • Bedrooms Total: 3

Other

Location

  • Subdivision Name: Parmer Village Townhomes

Parking

Parking

  • Covered Spaces: 2
  • Garage Spaces: 2
  • Garage: Yes
  • Parking Features: Driveway, Garage
  • Parking Total: 2

Schools

Elementary School

  • Elementary School: Live Oak
  • Elementary School District: Round Rock ISD

High School

  • High School: Mc Neil
  • High School District: Round Rock ISD

Middle or Junior School

  • Middle Or Junior School: Deerpark
  • Middle Or Junior School District: Round Rock ISD

Utilities

Equipment

  • Cooling: Central Air
  • Heating: Central
  • Sewer: Public Sewer
  • Utilities: Cable Available, Electricity Connected, Natural Gas Available, Sewer Connected, Water Connected
  • Water Source: See Remarks, Public

Frequently Asked Questions

How many bedrooms and bathrooms does this condo have?

There are 3 bedrooms and 3 bathrooms in this condo at 13400 Briarwick DR 1802.

What schools are nearby to 13400 Briarwick DR 1802?

Nearby schools include the Live Oak Elementary School, Deerpark Middle School, and Mc Neil High School.

Does this condo have parking?

Yes, there are 2 parking spaces available for 13400 Briarwick DR 1802.

What are the annual taxes for 13400 Briarwick DR 1802?

Annual taxes for this condo are estimated at $6,715.

How does 13400 Briarwick DR 1802 compare to other condos in Pond Springs?

This condo is listed 0% below the average price for condos in Pond Springs and has been on the market for 37 less days than the typical home in this area.

What building or home owners association is the condo part of?

This condo is part of the Parmer Village home owners association.

What is the square footage on this condo?

According to the MLS, this listing is 1,915 sqft.

13400 Briarwick DR 1802 is a 3-bedroom, 3-bath condo for sale in Austin TX 78729. Listed on Prevu for 21 days at $350,000. This residence features 1,915 square feet of living space, located in Pond Springs. The median listing price for condos in this area is $456,950. Nearby schools include Live Oak Elementary School, Deerpark Middle School, and Mc Neil High School. Property amenities include private outdoor space, dishwasher, air conditioning, parking, and swimming pool. Browse more condo listings in Austin.

Based on information from ACTRIS and/or other sources. All data, including all measurements and calculations of area, is obtained from various sources and has not been, and will not be, verified by Prevu or the MLS. Information is provided exclusively for consumer's personal, non-commercial use and may not be used for any purpose other than to identify prospective properties consumer may be interested in purchasing.

Full MLS Disclaimers

Rebate estimate is indicative only and based on listing price and estimated buyer's agent commission paid by owner, if applicable. Final rebates are subject to Terms of Use and may vary due to final negotiated transaction terms.