Prevu by reAlpha
BuySellBlogBrowse Listings

134 Sandy Hollow RoadNorthport, NY 11768

For Sale

$1,699,000

Smart Buyer Rebate $16,990

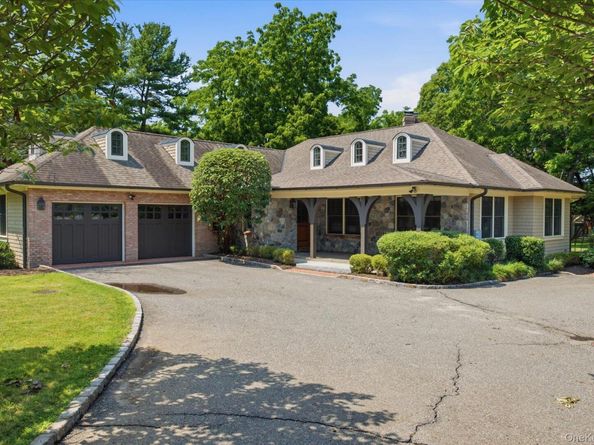
Set on 1.2 flat, professionally landscaped acres just minutes from Northport Village, this expanded custom ranch reflects a commitment to quality construction, timeless materials, and enduring design. Beautifully renovated in 2012, every space was thoughtfully finished with an emphasis on craftsmanship and functionality. The kitchen is beautifully appointed with an oversized Calacatta marble island with a prep sink, Vermont Soapstone countertops, and a premium Wolf and Sub-Zero appliance package, creating a space designed for both everyday living and entertaining. The spacious primary suite offers a private retreat with two walk-in closets and a beautifully finished Carrara marble en-suite bath. Three additional generously sized bedrooms share a beautifully appointed full hall bath, while a dedicated home office provides a quiet space for work or study. A custom mudroom, main level laundry room, central vacuum, built-in Polk Audio flush mount speakers, and abundant storage continue the home’s thoughtful design. The finished lower level expands the living space with a full bath, outside entrance, custom dog bath and approximately 1,000 square feet of unfinished storage, providing exceptional flexibility for recreation, fitness, hobbies, or future customization. A welcoming covered front porch, covered rear porch finished with Ipe decking, and an expansive stone patio overlook the beautifully landscaped grounds, creating inviting outdoor spaces to gather or unwind. Additional highlights include American Walnut wood flooring throughout, a whole-house Generac generator, double pane Andersen eagle windows, Hunter irrigation system, invisible fence, whole house alarm system and underground utilities. Built with an unwavering commitment to craftsmanship, this is a home where quality isn’t simply seen, it’s experienced in every room. Harborfields SD


Listed by Lauryn Koke CBR

·

Daniel Gale Sothebys Intl Rlty

·

631-692-6770

Last updated July 30, 2026

·

Source: OneKey #1023019

Listing Facts

  • TypeSingle-family
  • NeighborhoodCenterport
  • Bedrooms4
  • Bathrooms4
  • Days on Prevu23
  • Taxes$24,001/year
  • Size3,411 sqft
  • Price per sqft$498

Amenities

  • Dishwasher
  • Private Outdoor Space
  • Washer/Dryer
  • Air Conditioning
  • Parking

Location

Mortgage Calculator

Listing History

07/30/2026
Price Decreased
$1,699,000
07/08/2026
Listed by Daniel Gale Sothebys Intl Rlty
$1,749,000

Property Details for 134 Sandy Hollow Road

Exterior

Construction

  • Property Condition: Updated/Remodeled
  • Year Built: 2012
  • Architectural Style: Ranch
  • Construction Materials: Frame

Features

  • Patio And Porch Features: Covered, Patio, Porch

Measurements

  • Building Area Total: 4,411
  • Building Area Units: Square Feet
  • Lot Features: Back Yard, Level
  • Lot Size Acres: 1.21
  • Lot Size Square Feet: 52,708

Financial

Taxes

  • Parcel Number: 0400-114-00-01-00-043-000
  • Tax Annual Amount: $24,001.00
  • Tax Assessed Value: $5,250.00
  • Tax Year: 2026

Interior

Features

  • Appliances: Dishwasher, Dryer, Electric Oven, Freezer, Gas Cooktop, Microwave, Refrigerator, Washer, Wine Refrigerator
  • Fireplace Features: Wood Burning
  • Fireplace: Yes
  • Fireplaces Total: 1
  • Flooring: Wood
  • Interior Features: First Floor Bedroom, Beamed Ceilings, Central Vacuum, Kitchen Island, Open Kitchen, Primary Bathroom, Speakers, Stone Counters

Measurements

  • Living Area: 3,411
  • Living Area Source: Measured

Rooms

  • Basement: Partially Finished, Storage Space, Walk-Out Access
  • Has Basement: Yes
  • Bathrooms Full: 3
  • Bathrooms Half: 1
  • Bathrooms Total Integer: 4
  • Bedrooms Total: 4
  • Rooms Total: 10

Parking

Parking

  • Garage Spaces: 2
  • Garage: Yes
  • Parking Features: Driveway

Schools

Elementary School

  • Elementary School: Thomas J Lahey Elementary School
  • Elementary School District: Harborfields

High School

  • High School: Harborfields High School
  • High School District: Harborfields

Middle or Junior School

  • Middle Or Junior School: Oldfield Middle School
  • Middle Or Junior School District: Harborfields

Utilities

Equipment

  • Cooling: Central Air
  • Heating: Oil
  • Laundry Features: Laundry Room
  • Sewer: Cesspool
  • Utilities: Propane
  • Water Source: Public

Frequently Asked Questions

How many bedrooms and bathrooms does this single-family home have?

There are 4 bedrooms and 4 bathrooms in this single-family home at 134 Sandy Hollow Road.

What schools are nearby to 134 Sandy Hollow Road?

Nearby schools include the Thomas J Lahey Elementary School, Oldfield Middle School, and Harborfields High School.

Does this single-family home have parking?

Yes, there are 2 parking spaces available for 134 Sandy Hollow Road.

What are the annual taxes for 134 Sandy Hollow Road?

Annual taxes for this single-family home are estimated at $24,001.

How does 134 Sandy Hollow Road compare to other single-family homes in Centerport?

This single-family home is listed 7% above the average price for single-family homes in Centerport and has been on the market for 29 less days than the typical home in this area.

What is the square footage on this single-family home?

According to the MLS, this listing is 3,411 sqft.

134 Sandy Hollow Road is a 4-bedroom, 4-bath single-family home for sale in Northport NY 11768. On Prevu for 23 days at $1,699,000. This includes a recent price decrease of $50,000. This residence features 3,411 square feet of living space, located in Centerport. The median listing price for single-family homes in this area is $1,400,000. Nearby schools include Thomas J Lahey Elementary School, Oldfield Middle School, and Harborfields High School. The home offers private outdoor space, dishwasher, air conditioning, parking, and washer/dryer. Browse more single-family home listings in Suffolk County.

The data relating to real estate for sale on this website comes in part from the IDX Program of OneKey™ MLS. The source of the displayed data is either the property owner or public record provided by non-governmental third parties. It is believed to be reliable but not guaranteed. This information is provided exclusively for consumers’ personal, non-commercial use. Information Copyright 2026, OneKey™ MLS. All Rights Reserved.

Full MLS Disclaimers

Rebate estimate is indicative only and based on listing price and estimated buyer's agent commission paid by owner, if applicable. Final rebates are subject to Terms of Use and may vary due to final negotiated transaction terms.