

Prevu by reAlpha
BuySellBlogBrowse Listings

134 Hiland CourtCommack, NY 11725

For Sale

$1,499,000

Smart Buyer Rebate $14,990

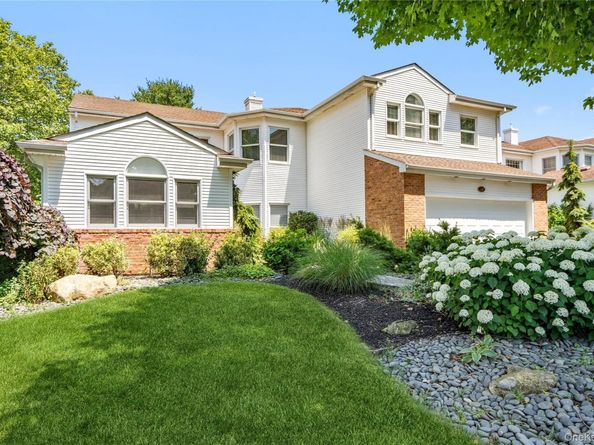
Prepare to be blown away by 134 Hiland Ct, a Galleria Estate model in the prestigious Hamlet that defines the "WOW" factor. This isn't just a renovation—it’s a total, high-end redesign transformed into a modern masterpiece. Tucked away in a prime, secluded location for ultimate privacy, the home greets you with a breathtaking two-story entrance and soaring ceilings that make a massive statement.

Every square inch has been meticulously reimagined with top-of-the-line finishes and a designer’s eye. The layout is a total game-changer, featuring four spacious bedrooms—including a highly sought-after bedroom on the main level for ultimate flexibility. Beyond move-in ready, this home offers a turnkey lifestyle that is truly extraordinary. Plus, enjoy the unmatched Hamlet amenities, including the clubhouse, sparkling pools, and tennis courts. If you want a premier location paired with a "stop-everything and look" interior, this is the one! See Attached List Of Fees

Listed by Madeleine Camay

·

Compass Greater NY LLC

·

516-818-3947

Last updated July 31, 2026

·

Source: OneKey #1031580

Listing Facts

  • TypeSingle-family
  • NeighborhoodCommack
  • Bedrooms4
  • Bathrooms3
  • Days on Prevu4
  • HOA/Maint. Fees$513/month
  • Taxes$28,629/year
  • Size3,360 sqft
  • Price per sqft$446

Amenities

  • Dishwasher
  • Private Outdoor Space
  • Washer/Dryer
  • Air Conditioning
  • Concierge
  • Parking
  • Swimming Pool
  • Fitness Center

Location

Mortgage Calculator

Listing History

07/28/2026
Listed by Compass Greater NY LLC
$1,499,000

Property Details for 134 Hiland Court

Association

Amenities

  • Association Amenities: Children's Playroom, Clubhouse, Concierge, Fitness Center, Gated, Golf Course, Landscaping, Other, Park, Playground, Pool, Sauna, Security, Snow Removal, Tennis Court(s), Trash
  • Community Features: Clubhouse, Fitness Center, Gated, Golf, Park, Playground, Pool, Sidewalks, Tennis Court(s)

Fees

  • Association Fee: $513.00 Monthly
  • Association Fee Includes: Common Area Maintenance, Grounds Care, Pool Service, Snow Removal, Trash

Exterior

Construction

  • Window Features: Double Pane Windows
  • Year Built: 1997
  • Architectural Style: Estate
  • Construction Materials: Brick, Vinyl Siding

Features

  • Patio And Porch Features: Deck
  • Pool Features: Community, In Ground, Outdoor Pool

Measurements

  • Building Area Units: Square Feet
  • Lot Features: Back Yard, Front Yard, Near Golf Course, Sprinklers In Front, Sprinklers In Rear
  • Lot Size Acres: 0.23
  • Lot Size Square Feet: 10,019

Financial

Taxes

  • Parcel Number: 0400-251-03-01-00-031-000
  • Tax Annual Amount: $28,629.00
  • Tax Year: 2026

Interior

Features

  • Appliances: Cooktop, Dishwasher, Dryer, Gas Cooktop, Microwave, Refrigerator, Stainless Steel Appliance(s), Washer, Gas Water Heater
  • Fireplace Features: Electric
  • Fireplace: Yes
  • Fireplaces Total: 1
  • Flooring: Combination
  • Interior Features: First Floor Bedroom, First Floor Full Bath, Built-in Features, Cathedral Ceiling(s), Chefs Kitchen, Crown Molding, Double Vanity, Dry Bar, Eat-in Kitchen, Formal Dining, Granite Counters, High Ceilings, His And Hers Closets, Open Floorplan, Open Kitchen, Pantry, Primary Bathroom, Master Downstairs, Recessed Lighting, Smart Thermostat, Soaking Tub, Sound System, Speakers, Stone Counters, Storage, Walk-In Closet(s), Whole House Entertainment System, Wired For Sound

Measurements

  • Living Area: 3,360
  • Living Area Source: Other

Rooms

  • Bathrooms Full: 3
  • Bathrooms Total Integer: 3
  • Bedrooms Total: 4
  • Rooms Total: 9

Other

Location

  • Subdivision Name: The Hamlet Commack

Parking

Parking

  • Garage Spaces: 2
  • Garage: Yes
  • Parking Features: Garage, Garage Door Opener

Schools

Elementary School

  • Elementary School: Rolling Hills School
  • Elementary School District: Commack

High School

  • High School: Commack High School
  • High School District: Commack

Middle or Junior School

  • Middle Or Junior School: Commack Middle School
  • Middle Or Junior School District: Commack

Utilities

Equipment

  • Cooling: Central Air, Ductless
  • Heating: Forced Air, Hot Water, Natural Gas
  • Laundry Features: Multiple Locations
  • Sewer: Cesspool
  • Utilities: Cable Connected, Trash Collection Public
  • Water Source: Public

Frequently Asked Questions

How many bedrooms and bathrooms does this single-family home have?

There are 4 bedrooms and 3 bathrooms in this single-family home at 134 Hiland Court.

What schools are nearby to 134 Hiland Court?

Nearby schools include the Rolling Hills School Elementary School, Commack Middle School, and Commack High School.

Does this single-family home have parking?

Yes, there are 2 parking spaces available for 134 Hiland Court.

What are the annual taxes for 134 Hiland Court?

Annual taxes for this single-family home are estimated at $28,629.

How does 134 Hiland Court compare to other single-family homes in Commack?

This single-family home is listed 58% above the average price for single-family homes in Commack and has been on the market for 20 less days than the typical home in this area.

What is the square footage on this single-family home?

According to the MLS, this listing is 3,360 sqft.

134 Hiland Court is a 4-bedroom, 3-bath single-family home for sale in Commack NY 11725. On Prevu for 4 days at $1,499,000. This property features 3,360 square feet of living space, located in Commack. The median listing price for single-family homes in this area is $862,500. Nearby schools include Rolling Hills School Elementary School, Commack Middle School, and Commack High School. Property amenities include private outdoor space, dishwasher, doorman, air conditioning, fitness center, parking, swimming pool, and washer/dryer. View other single-family home listings in Suffolk County.

The data relating to real estate for sale on this website comes in part from the IDX Program of OneKey™ MLS. The source of the displayed data is either the property owner or public record provided by non-governmental third parties. It is believed to be reliable but not guaranteed. This information is provided exclusively for consumers’ personal, non-commercial use. Information Copyright 2026, OneKey™ MLS. All Rights Reserved.

Full MLS Disclaimers

Rebate estimate is indicative only and based on listing price and estimated buyer's agent commission paid by owner, if applicable. Final rebates are subject to Terms of Use and may vary due to final negotiated transaction terms.