

Prevu by reAlpha
BuySellBlogBrowse Listings

134 Henry StreetBrooklyn, NY 11201

For Sale

$5,750,000

Smart Buyer Rebate $71,875

134 Henry Street is one of four continuous townhouses circa 1843. Built 22 x 44 on a 92'.5" lot, this lovely townhouse maintains a classic red brick facade, limestone stoop, and the original casement window structure. Currently configured as a 3 family townhouse consisting of garden floor rental, a parlor floor rental, and an upper duplex. Each apartment maintains the preserved historic charm reflecting a Brooklyn Heights townhouse. Access to the cellar and the magical garden is provided via the thoughtful, architectural layout.

The garden floor through is accessed under the stoop, and has a direct, private entrance into the apartment from outside. This charming apartment has exposed brick, hardwood floors, and an open kitchen. The open kitchen has white marble countertops, shaker style cabinetry, and stainless steel appliances. A lovely bathroom with a full tub and shower with mosaic tiles and tasteful fixtures grace this one bedroom apartment. The bedroom is spacious with a full den/office in the extension room overlooking the garden.

The Parlor floor has an open layout, with a front facing large bedroom with floor to ceiling parlor floor windows. Plenty of closet and cabinet space in the bedroom. The living room has an open layout, the kitchen opens to the living space. The wall of windows in the extension overlooks the garden. A glass door provides direct access into the garden.

Each of these apartments have access to a shared washer dryer, and access to the garden from the interior hallway. Many tenants who have occupied these apartments over the decades write about their fond memories of living here in letters, articles, and books.

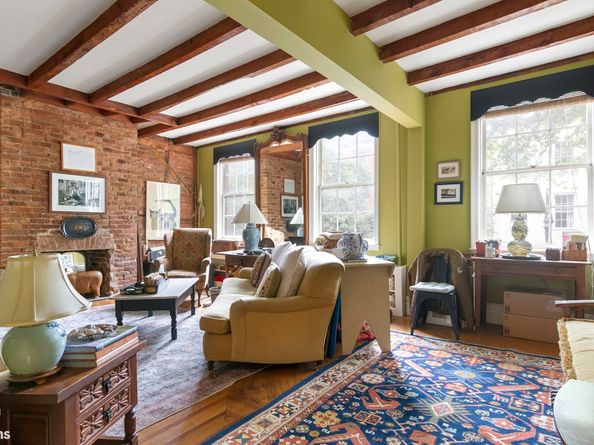
The upper duplex is configured as a three bedroom, two bathroom apartment with a deck and endless charm. Antique hardwood floors, exposed brick and the exposed beams are part of the character of this warm home. The East facing living room overlooks tree lined Henry Street. The West facing kitchen has white marble countertops, and glass paned cabinetry. A private deck overlooks the garden. The top floor has two large bedrooms and one smaller bedroom. The skylight bathroom may be accessed from either bedroom.

This lovely townhouse can be occupied in its current configuring, while you occupy an apartment and collect open market rent. Or, reconfigure to an upper triplex with a garden rental, a single family home, or any other configuration to suit your needs that only a townhouse can provide.

This fabulous neighborhood is famous for beautiful architecture, tree lined streets and close community. Close to Brooklyn Bridge park and an endless selection of superb neighborhood shops and restaurants. Close to the 2,3, 4,5, R at Boro Hall, the F & G at Bergen Street, and others.

Listed by Brian Lehner

·

Brown Harris Stevens Brooklyn LLC

·

(718) 858-5423

Last updated July 23, 2026

·

Source: REBNY #RLS20105250

RLS Data display by Prevu Real Estate LLC

Listing Facts

  • TypeMulti-family
  • NeighborhoodBrooklyn Heights
  • Bedrooms5
  • Bathrooms4
  • Days on Prevu8
  • Taxes$29,604/year
  • Size3,500 sqft
  • Price per sqft$1,643

Amenities

  • Private Outdoor Space

Location

Mortgage Calculator

Listing History

07/23/2026
Price Increased
$5,750,000
07/23/2026
Listed by Brown Harris Stevens Brooklyn LLC
$5,500,000

Estimated Closing Costs

Attorney Fees
$4,000
NYC Mansion Tax
$129,375
Title Insurance
$25,875
Bank Attorney
$1,500
Mortgage Recording Tax
$88,550
Other Closing Costs
$4,000
Total
$253,300

Estimated closing costs are based on the list price of $5,750,000 and a 20% downpayment. These estimates are for indicative purposes only. Actual closing costs may vary for each transaction. See the Closing Costs Calculator for calculations specific to your situation.

Property Details for 134 Henry Street

Association

Amenities

  • Pets Allowed: Building Yes, No

Exterior

Construction

  • Number Of Units Total: 3
  • Stories Total: 4
  • Year Built: 1843
  • Entry Level: 1

Measurements

  • Building Area Total: 3,500
  • Building Area Units: SquareFeet
  • Lot Size Area: 2,035
  • Lot Size Dimensions: 92
  • Lot Size Units: SquareFeet

Financial

Taxes

  • Parcel Number: 00236-0126
  • Tax Annual Amount: $29,604.00

Interior

Features

  • Appliances: Washer Dryer Allowed
  • Fireplace Features: Decorative
  • Fireplace: Yes
  • Fireplaces Total: 1
  • Interior Features: Smoke Free

Measurements

  • Living Area: 3,500
  • Living Area Units: SquareFeet

Rooms

  • Has Basement: Yes
  • Bathrooms Full: 4
  • Bathrooms Total Integer: 4
  • Bedrooms Total: 5
  • Rooms Total: 10

Other

Location

  • City Region: Brooklyn
  • Subdivision Name: Brooklyn Heights
  • Tax Block: 00236
  • Tax Lot: 0126

Utilities

Equipment

  • Has Cooling: Yes
  • Laundry Features: In Unit

Frequently Asked Questions

How many bedrooms and bathrooms does this multi-family home have?

There are 5 bedrooms and 4 bathrooms in this multi-family home at 134 Henry Street.

What are the annual taxes for 134 Henry Street?

Annual taxes for this multi-family home are estimated at $29,604.

How does 134 Henry Street compare to other multi-family homes in Brooklyn Heights?

This multi-family home is listed 19% below the average price for multi-family homes in Brooklyn Heights and has been on the market for 92 less days than the typical home in this area.

What is the square footage on this multi-family home?

According to the MLS, this listing is 3,500 sqft.

134 Henry Street is a 5-bedroom, 4-bath multi-family home for sale in Brooklyn NY 11201. On Prevu for 8 days at $5,750,000. This includes a recent price increase of $250,000. This residence features 3,500 square feet of living space, located in Brooklyn Heights. The median listing price for multi-family homes in this area is $1,687,500. Additional amenities include private outdoor space. Explore more multi-family home listings in New York.

RLS Data display by Prevu Real Estate LLC The Registrant acknowledges each other RLS Broker's ownership of, and the validity of their respective copyright in, the Exclusive Listings that are transmitted over the RLS. The information is being provided by RLS at REBNY Listing Service, Inc. Information deemed reliable but not guaranteed. Information is provided for consumers' personal, non-commercial use, and may not be used for any purpose other than the identification of potential properties for purchase. This information is not verified for authenticity or accuracy and is not guaranteed and may not reflect all real estate activity in the market. 2026 RLS at REBNY Listing Service, Inc. All rights reserved. Based on information from the Real Estate Board of New York and/or other sources. This information is not verified for authenticity or accuracy and is not guaranteed and may not reflect all real estate activity. 2026 The Real Estate Board of New York, Inc., All rights reserved.

Full MLS Disclaimers

Rebate estimate is indicative only and based on listing price and estimated buyer's agent commission paid by owner, if applicable. Final rebates are subject to Terms of Use and may vary due to final negotiated transaction terms.