

Prevu by reAlpha
BuySellBlogBrowse Listings

1339 NestwoodMilpitas, CA 95035

For Sale

$1,298,000

Smart Buyer Rebate $12,980

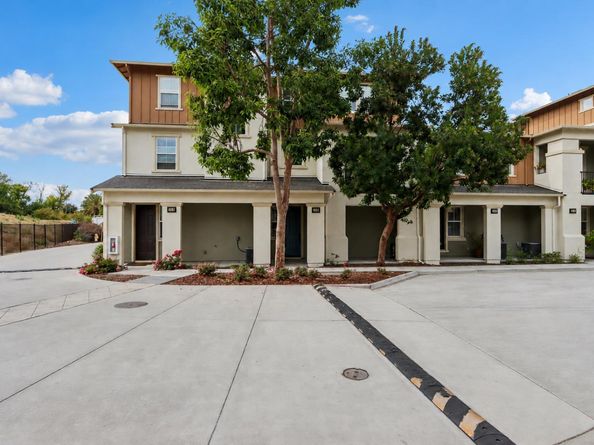
Welcome to this beautifully curated Coyote Creek townhome, sought after for its convenience, featuring thoughtful architecture, European Porcelanosa finishes, and a distinctive bi-level design with an elevated outlook.
The main level offers airy open-concept living with a gourmet kitchen featuring cream shaker cabinetry, quartz countertops, cohesive backsplash, gas cooking & a generous island with breakfast nook. Two master-sized bedrooms each feature generous walk-in closets, plus a full bath with dual vanities & a spacious laundry room. The living area opens to a deep, expansive balcony for effortless indoor-outdoor living.
The entire private upstairs is an exclusive primary retreat with spa-inspired ensuite bath, dual vanities, soaking tub, standing shower & continental custom walk-in closet.
Porcelanosa tile, a premium finish often associated with luxury residences, offers sophistication, durability, & easy maintenance. Warm hardwood floor, designer paint, modern lighting, plantation shutters add character & continuity.
Oversized side-by-side 2-car garage with storage space. Low HOA of $285 includes a pool, fitness center, clubhouse, BBQ, pet wash, & garbage. Steps to Cerano Park & Coyote Creek Trail, with easy access to 880/237/101, BART, McCarthy Ranch, & major tech hubs.

Listed by Satya Dasari

·

License #01327436

·

Keller Williams Thrive

·

408-666-6231

Last updated September 10, 2026

·

Source: MLSListings #ML82059482

Listing Facts

  • TypeSingle-family
  • NeighborhoodSouthwestern Milpitas
  • Bedrooms3
  • Days on Prevu17
  • HOA/Maint. Fees$285/month
  • Size1,951 sqft
  • Price per sqft$665

Amenities

  • Dishwasher
  • Private Outdoor Space
  • Pets Allowed
  • Parking
  • Swimming Pool

Location

Mortgage Calculator

Listing History

08/29/2026
Listed by Keller Williams Thrive
$1,298,000
  1. 08/29/2026$1,298,000
    Listed by Keller Williams Thrive

Property Details for 1339 Nestwood

Association

Amenities

  • Association Amenities: Barbecue Area, Club House, Community Pool, Gym / Exercise Facility, Other

Fees

  • Association Fee: $285.00 Monthly

General

  • Association Name: Coyote Creek Community Association
  • Number Of Units In Community: 283

Exterior

Construction

  • Roof: Composition, Shingle
  • Stories: 3
  • Year Built: 2013
  • Year Built Details: 2

Features

  • Patio And Porch Features: Balcony/Patio
  • Pool Features: Community Facility, In Ground

Measurements

  • Building Area Total: 1,951
  • Lot Size Acres: 0.02
  • Lot Size Area: 1,047
  • Lot Size Source: Other
  • Lot Size Square Feet: 1,047
  • Lot Size Units: Square Feet

Financial

Taxes

  • Parcel Number: 083-09-074

Interior

Features

  • Appliances: Dishwasher, Exhaust Fan, Garbage Disposal, Hood Over Range, Oven Range, Oven Range - Gas, Refrigerator, Washer/Dryer
  • Flooring: Tile, Wood
  • Interior Features: Walk-in Closet

Measurements

  • Living Area: 1,951

Rooms

  • Bathrooms Full: 2
  • Bedrooms Total: 3

Parking

Parking

  • Attached Garage: Yes
  • Garage Spaces: 2
  • Garage: Yes
  • Parking Features: Attached Garage

Schools

Elementary School

  • Elementary School: Anthony Spangler Elementary
  • Elementary School District: Milpitas Unified

High School

  • High School: Milpitas High
  • High School District: Milpitas Unified

Middle or Junior School

  • Middle Or Junior School: Thomas Russell Junior High

Utilities

Equipment

  • Cooling: Central Forced Air
  • Heating: Forced Air
  • Laundry Features: Inside
  • Utilities: Public Utilities, Water - Public
  • Water Source: Public

Frequently Asked Questions

How many bedrooms does this single-family home have?

There are 3 bedrooms in this single-family home at 1339 Nestwood.

What schools are nearby to 1339 Nestwood?

Nearby schools include the Anthony Spangler Elementary, Thomas Russell Junior High, and Milpitas High.

Does this single-family home have parking?

Yes, there are 2 parking spaces available for 1339 Nestwood.

How does 1339 Nestwood compare to other single-family homes in Southwestern Milpitas?

This single-family home is listed 14% below the average price for single-family homes in Southwestern Milpitas and has been on the market for 53 less days than the typical home in this area.

What building or home owners association is the single-family home part of?

This single-family home is part of the Coyote Creek Community Association home owners association.

What is the square footage on this single-family home?

According to the MLS, this listing is 1,951 sqft.

1339 Nestwood is a 3-bedroom single-family home for sale in Milpitas CA 95035. Listed on Prevu for 17 days at $1,298,000. This residence features 1,951 square feet of living space, located in Southwestern Milpitas. The median listing price for single-family homes in this area is $1,048,444. Nearby schools include Anthony Spangler Elementary, Thomas Russell Junior High, and Milpitas High. The home offers private outdoor space, dishwasher, pets allowed, parking, and swimming pool. View other single-family home listings in Milpitas.

The data relating to real estate for sale on this display comes in part from the Internet Data Exchange program of the MLSListings™️ MLS system. Real estate listings held by brokerage firms other than Prevu Real Estate are marked with the Internet Data Exchange and detailed information about them includes the names of the listing brokers and listing agents. Based on information from the MLSListings MLS) as of 09/10/2026. All data, including all measurements and calculations of area, is obtained from various sources and has not been, and will not be, verified by broker or MLS. All information should be independently reviewed and verified for accuracy. Properties may or may not be listed by the office/agent presenting the information. Data Services by Constellation Data Labs. IDX display powered by Prevu Real Estate. Copyright 2026 MLSListings Inc. All rights reserved.

Full MLS Disclaimers

Rebate estimate is indicative only and based on listing price and estimated buyer's agent commission paid by owner, if applicable. Final rebates are subject to Terms of Use and may vary due to final negotiated transaction terms.