Prevu by reAlpha
BuySellBlogBrowse Listings

1337 Kingston AvenueAlexandria, VA 22302

For Sale

$2,950,000

Smart Buyer Rebate $29,500

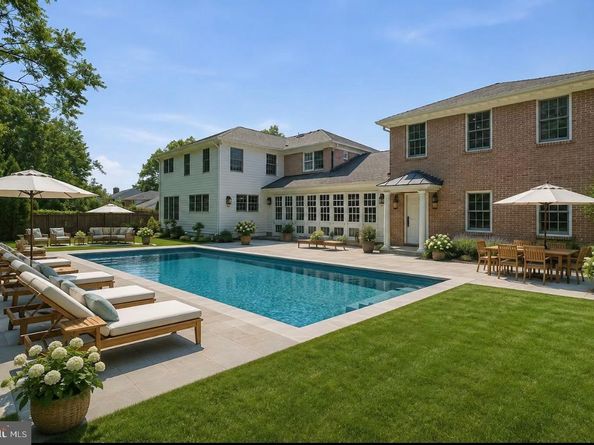
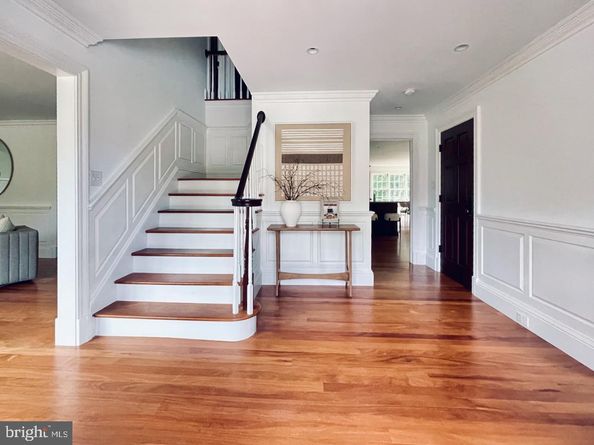
This home gives you room for almost anything! With more than 7,400 square feet of beautifully designed living space, seven bedrooms, multiple recreation and flex spaces and a nearly half-acre level lot, this extraordinary custom residence offers a combination of scale, versatility and possibility rarely found in Alexandria City. Set on a quiet non-thru street and substantially expanded in 2011 with an emphasis on quality, proportion and timeless design, the home has space to gather, entertain, work, exercise, host extended family, pursue hobbies and still have room to grow and evolve. Outside, the possibilities are equally compelling, with an expansive level backyard offering abundant space for a pool, outdoor kitchen, gardens, play areas, a sport court or additional outdoor living spaces while retaining plenty of open lawn. A circular driveway, stately columned entrance, two-car garage and beautifully maintained grounds create an impressive arrival, while reclaimed hardwood floors, extensive custom millwork, oversized windows, French doors and thoughtfully selected finishes establish a sense of understated luxury throughout. The gracious foyer is flanked by formal living and dining rooms, providing elegant settings for intimate dinners or large celebrations. At the center of the home is an exceptional chef’s kitchen designed on a scale that makes both everyday living and entertaining effortless, with custom wood cabinetry, expansive granite countertops, multiple sinks, dual dishwashers, wall ovens, oversized islands, remarkable storage, an extra-large pantry and generous preparation space, along with island seating and a spacious dining area capable of accommodating a crowd. The kitchen opens to a spectacular family room with soaring vaulted ceilings, custom built-ins, a dramatic stone fireplace and a wall of French doors overlooking the backyard, seamlessly connecting indoor and outdoor living. The main level continues with a private office, powder room, mudroom with custom built-ins and slate flooring, spacious laundry room, secondary entry and a sun-filled windowed breezeway elegantly connecting the home’s two wings. Upstairs, dual staircases lead to distinct bedroom wings that provide an unusual degree of privacy and flexibility. The primary suite is a true retreat with an oversized walk-in closet and spa-inspired bath featuring a soaking tub, dual vanities, walk-in shower and private water closet. Five additional bedrooms and a large open loft create even more options for guest rooms, home offices, study areas, a playroom, fitness space, studio or whatever life requires next. The lower level adds another dimension entirely, with a dedicated theater room, expansive recreation room with wet bar, additional bedroom and full bath, flexible bonus space, substantial storage and a walk-in cedar closet—room for movie nights, games, a home gym, hobbies, visiting guests or multiple activities at once. With seven bedrooms, five full baths, one half bath, two wood-burning fireplaces and two separate wings, the home provides the rare luxury of having a place for everything without sacrificing generous gathering spaces. Outdoors, expansive stone patios are already in place for dining and entertaining, while the broad, level lawn offers a remarkable canvas for creating the backyard you have imagined. A newer 8’ x 12’ storage building keeps gardening equipment, recreational gear and seasonal items conveniently out of sight. And for all the space and privacy found at home, the location keeps everything else within easy reach, with convenient access to Old Town Alexandria, Del Ray, Shirlington and Washington, D.C., nearby parks, shopping and dining, Metro stations, Reagan National and Dulles International airports and major commuter routes. Few properties in Alexandria offer this much space inside, this much opportunity outside and this many ways to make a home truly fit the life you want to live. Some photos virtually enhanced.


Listed by Melissa B Shelby

·

License #0225209955

·

Compass

·

7036270074

Last updated August 09, 2026

·

Source: BrightMLS #VAAX2062878

Listing Facts

  • TypeSingle-family
  • NeighborhoodTaylor Run
  • Bedrooms7
  • Bathrooms6
  • Days on Prevu91
  • Taxes$23,248/year
  • Size7,424 sqft
  • Price per sqft$397

Amenities

  • Dishwasher
  • Washer/Dryer
  • Parking

Location

Mortgage Calculator

Listing History

07/22/2026
Price Decreased
$2,950,000
06/16/2026
Listed by Compass
$3,350,000
  1. 07/22/2026$2,950,000
    Price Decreased
  2. 06/16/2026$3,350,000
    Listed by Compass

Property Details for 1337 Kingston Avenue

Exterior

Construction

  • New Construction: No
  • Property Condition: Excellent
  • Roof: Architectural Shingle
  • Window Features: Double Hung
  • Year Built: 1961
  • Architectural Style: Colonial
  • Construction Materials: Brick, Masonry, Wood Siding, Cement Siding
  • Exterior Features: Extensive Hardscape, Flood Lights, Outbuilding(s), Sidewalks, Street Lights

Features

  • Direction Faces: South
  • Fencing: Board, Rear
  • Other Structures: Above Grade, Below Grade
  • Patio And Porch Features: Patio(s)
  • Waterfront: No

Measurements

  • Lot Size Acres: 0.46
  • Lot Size Source: Assessor
  • Lot Size Square Feet: 20,006
  • Lot Size Units: Square Feet

Financial

Taxes

  • Tax Annual Amount: $23,248.00
  • Tax Year: 2026

Interior

Features

  • Appliances: Cooktop, Dishwasher, Disposal, Dryer, Built-In Microwave, Built-In Range, Dryer - Front Loading, ENERGY STAR Dishwasher, Icemaker, Oven - Self Cleaning, Oven - Wall, Refrigerator, Washer, Water Heater
  • Fireplace Features: Wood, Stone
  • Fireplace: Yes
  • Fireplaces Total: 2
  • Flooring: Hardwood, Stone, Tile/Brick
  • Interior Features: Additional Stairway, Attic, Bar, Bathroom - Soaking Tub, Bathroom - Walk-In Shower, Breakfast Area, Built-Ins, Cedar Closet(s), Ceiling Fan(s), Chair Railings, Crown Moldings, Family Room Off Kitchen, Kitchen - Gourmet, Kitchen - Island, Kitchen - Table Space, Pantry, Primary Bath(s), Recessed Lighting, Upgraded Countertops, Walk-in Closet(s), Wet/Dry Bar, Wood Floors

Measurements

  • Living Area: 7,424
  • Living Area Source: Estimated

Rooms

  • Basement: Daylight, Full, Drainage System, Fully Finished, Interior Access, Sump Pump, Windows
  • Has Basement: Yes
  • Bathrooms Full: 5
  • Bathrooms Half: 1
  • Bathrooms Total Integer: 6
  • Bedrooms Total: 7

Other

General

  • Senior Community: No

Location

  • Subdivision Name: BALLANTRAE
  • Tax Lot: 5

Parking

Parking

  • Garage Spaces: 2
  • Garage: Yes
  • Parking Features: Circular Driveway, Concrete Driveway

Schools

Elementary School

  • Elementary School: DOUGLAS MACARTHUR

High School

  • High School: ALEXANDRIA CITY

Middle or Junior School

  • Middle Or Junior School: GEORGE WASHINGTON

Utilities

Equipment

  • Cooling: Central A/C
  • Heating: Central, Forced Air
  • Has Heating: Yes
  • Sewer: Public Sewer
  • Water Source: Public

Frequently Asked Questions

How many bedrooms and bathrooms does this single-family home have?

There are 7 bedrooms and 6 bathrooms in this single-family home at 1337 Kingston Avenue.

What schools are nearby to 1337 Kingston Avenue?

Nearby schools include the DOUGLAS MACARTHUR Elementary School, GEORGE WASHINGTON Middle School, and ALEXANDRIA CITY High School.

Does this single-family home have parking?

Yes, there are 2 parking spaces available for 1337 Kingston Avenue.

What are the annual taxes for 1337 Kingston Avenue?

Annual taxes for this single-family home are estimated at $23,248.

How does 1337 Kingston Avenue compare to other single-family homes in Taylor Run?

This single-family home is listed 126% above the average price for single-family homes in Taylor Run and has been on the market for 57 more days than the typical home in this area.

What is the square footage on this single-family home?

According to the MLS, this listing is 7,424 sqft.

1337 Kingston Avenue is a 7-bedroom, 6-bath single-family home for sale in ALEXANDRIA VA 22302. Available on Prevu for 91 days at $2,950,000. This includes a recent price decrease of $400,000. This home features 7,424 square feet of living space, located in Taylor Run. The median listing price for single-family homes in this area is $906,950. Nearby schools include DOUGLAS MACARTHUR Elementary School, GEORGE WASHINGTON Middle School, and ALEXANDRIA CITY High School. The home offers dishwasher, parking, and dryer. View other single-family home listings in Alexandria.

The data relating to real estate for sale on this website appears in part through the BRIGHT Internet Data Exchange program, a voluntary cooperative exchange of property listing data between licensed real estate brokerage firms in which participates, and is provided by BRIGHT through a licensing agreement. The information provided by this website is for the personal, non-commercial use of consumers and may not be used for any purpose other than to identify prospective properties consumers may be interested in purchasing. Copyright BRIGHT, All Rights Reserved.

Full MLS Disclaimers

Rebate estimate is indicative only and based on listing price and estimated buyer's agent commission paid by owner, if applicable. Final rebates are subject to Terms of Use and may vary due to final negotiated transaction terms.