

Prevu by reAlpha
BuySellBlogBrowse Listings

1334 28TH Street SEWashington, DC 20020

For Sale

$600,000

Smart Buyer Rebate $6,000

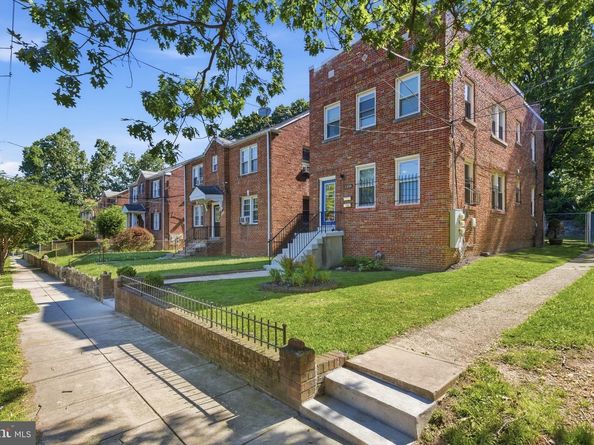
Perfect property for house-hacking or utilizing as a full rental! Welcome home to 1334 28th St SE. This meticulously maintained 2 unit building has been renovated and is ready to move in. Live in 1 unit and rent out the other and have half your mortgage paid by someone else while you build equity. Or rent out both units and have monthly income while you build equity. Build out the basement, which has rear walk up stair access for even more income. Any way you look at this it's a win.
All the work has been done for you. Beautiful original and restored hardwood floors, fresh paint, new bathroom renovations. All major systems have been recently serviced; HVAC, Hot water tanks, Roof, rear stairwell, brick and mortar, retention wall, fencing. You really can just move in.
Each unit features a full kitchen with SS appliances and gas stove, rear access, ample natural lighting, washer/dryer, ceiling fans, central air, and efficient radiator heat.
The rear yard is fenced and perfect for entertaining.
Unit 1 is a 2 bed unit with living room and table space off the kitchen.
Unit 2 has a 3rd bedroom at the front of the unit that can be utilized as a living room area.
You cannot beat this location. Close to major commuter routes, public transport, right off the MD/DC line. Easy access to VA. Just down the road from Anacostia Park & Eastern Market. So much to see and do in and around the area.
Make the offer. It's just a smart buy.
https://view.spiro.media/order/c67f35ac-ff2a-4a55-f736-08debc9f2e4a?branding=false

Listed by Angel S. Saules

·

Keller Williams Preferred Properties

·

2403426435

Last updated August 27, 2026

·

Source: BrightMLS #DCDC2280476

Listing Facts

  • TypeSingle-family
  • NeighborhoodDupont Park
  • Bedrooms5
  • Bathrooms2
  • Days on Prevu19
  • Taxes$3,614/year
  • Size1,760 sqft
  • Price per sqft$341

Amenities

  • Washer/Dryer

Location

Mortgage Calculator

Listing History

08/27/2026
Listed by Keller Williams Preferred Properties
$600,000
  1. 08/27/2026$600,000
    Listed by Keller Williams Preferred Properties

Property Details for 1334 28TH Street SE

Association

Amenities

  • Pets Allowed: No Pet Restrictions

Exterior

Construction

  • New Construction: No
  • Property Condition: Very Good
  • Roof: Flat
  • Window Features: Vinyl Clad
  • Year Built: 1939
  • Architectural Style: Colonial
  • Building Name: HILLCREST
  • Construction Materials: Brick
  • Entry Level: 2
  • Exterior Features: Chimney Cap(s), Exterior Lighting, Gutter System, Sidewalks

Features

  • Fencing: Rear
  • Other Structures: Above Grade, Below Grade
  • View: City
  • Waterfront: No

Measurements

  • Lot Features: Front Yard, Landlocked, Level, Rear Yard
  • Lot Size Acres: 0.07
  • Lot Size Source: Estimated
  • Lot Size Square Feet: 2,848
  • Lot Size Units: Square Feet

Financial

Taxes

  • Tax Annual Amount: $3,614.00
  • Tax Year: 2025

Interior

Features

  • Appliances: Washer/Dryer Stacked, Exhaust Fan, Oven/Range - Gas, Refrigerator, Built-In Microwave, Microwave, Stainless Steel Appliances, Washer, Water Heater, Dryer
  • Fireplace: No
  • Flooring: Carpet, Ceramic Tile, Hardwood, Vinyl
  • Interior Features: Additional Stairway, Attic, Bathroom - Tub Shower, Breakfast Area, Ceiling Fan(s), Combination Dining/Living, Entry Level Bedroom, Floor Plan - Traditional, Kitchen - Galley
  • Spa: No

Measurements

  • Living Area: 1,760
  • Living Area Source: Estimated

Rooms

  • Basement: Dirt Floor, Outside Entrance, Rear Entrance, Space For Rooms, Unfinished, Walkout Stairs
  • Has Basement: Yes
  • Bathrooms Full: 2
  • Bathrooms Total Integer: 2
  • Bedrooms Total: 5
  • Main Level Bedrooms: 2
  • Rooms Total: 8

Other

General

  • Exclusions: Personal items in basement
  • Senior Community: No

Location

  • Subdivision Name: HILL CREST

Parking

Parking

  • Garage: No
  • Parking Features: Public, Unassigned

Utilities

Equipment

  • Cooling: Central A/C
  • Heating: Radiator
  • Has Heating: Yes
  • Sewer: Public Sewer
  • Utilities: Cable TV Available, Electric Available, Natural Gas Available, Phone Available, Sewer Available, Water Available
  • Water Source: Public

Frequently Asked Questions

How many bedrooms and bathrooms does this single-family home have?

There are 5 bedrooms and 2 bathrooms in this single-family home at 1334 28TH Street SE.

What are the annual taxes for 1334 28TH Street SE?

Annual taxes for this single-family home are estimated at $3,614.

How does 1334 28TH Street SE compare to other single-family homes in Dupont Park?

This single-family home is listed 5% above the average price for single-family homes in Dupont Park and has been on the market for 70 less days than the typical home in this area.

What building or home owners association is the single-family home part of?

This single-family home is in the HILLCREST building.

What is the square footage on this single-family home?

According to the MLS, this listing is 1,760 sqft.

1334 28TH Street SE is a 5-bedroom, 2-bath single-family home for sale in WASHINGTON DC 20020. Available on Prevu for 19 days at $600,000. This home features 1,760 square feet of living space, located in Washington. The median listing price for single-family homes in this area is $587,500. Property amenities include washer. Explore more single-family home listings in Washington.

The data relating to real estate for sale on this website appears in part through the BRIGHT Internet Data Exchange program, a voluntary cooperative exchange of property listing data between licensed real estate brokerage firms in which participates, and is provided by BRIGHT through a licensing agreement. The information provided by this website is for the personal, non-commercial use of consumers and may not be used for any purpose other than to identify prospective properties consumers may be interested in purchasing. Copyright BRIGHT, All Rights Reserved.

Full MLS Disclaimers

Rebate estimate is indicative only and based on listing price and estimated buyer's agent commission paid by owner, if applicable. Final rebates are subject to Terms of Use and may vary due to final negotiated transaction terms.