Prevu by reAlpha
BuySellBlogBrowse Listings

1333 Lincoln StreetLongmont, CO 80501

For Sale

$575,000

Smart Buyer Rebate $5,750

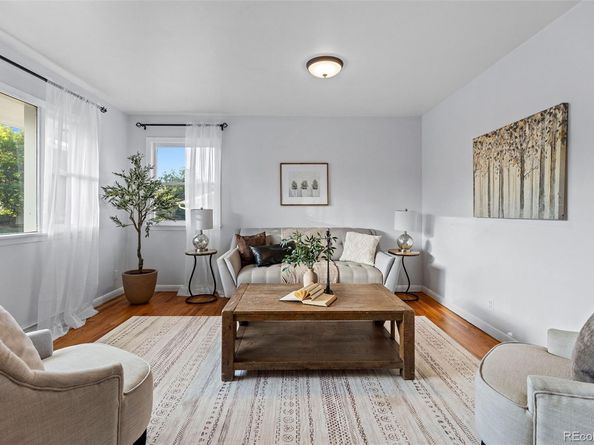
Welcome to the heart of downtown Longmont! Where historic character meets move-in-ready appeal in one of the area’s most coveted neighborhoods. This 2,350 sq ft home with 5 bedrooms (3 conforming), and 2 full bathrooms, offering original hardwood floors, bespoke wooden built-ins, and a beautifully open kitchen with custom cabinetry and leathered granite, also includes a finished basement with brand new carpet throughout, offering 2 additional non-conforming bedrooms and a den! Convenient walking distance to schools, parks, and the vibrant downtown Longmont area (restaurants, shopping, coffee shops). This east facing home provides timeless character and charm while also offering livable square footage you can feel.

New roof installed (2023). New water heater (2024). New air conditioning (2021). New furnace (2020). Radon mitigation system installed. Updated electrical panel 220+ volts (prepped for a hot tub outside!). New Back Patio Awning (2026). New carpet and LVP flooring throughout entire basement (2026). New oven (2025). Gutters cleaned (June 2026). Attached 2 car garage. Fully fenced back yard, with ample opportunity for gardening, adjacent to a covered back patio, perfect for grilling out and watching evening sunsets, paired with a mature tree for ample shade. A private driveway along a quiet street makes this home truly unforgettable.

One mile northwest of the vibrant and very walkable downtown area, this location places you right in the heart of Longmont living. St. Vrain Valley RE-1J School System; Elementary School: Mountain View, Middle/Junior School: Longs Peak, High School: Longmont. 30 minute drive to downtown Boulder. 50 minutes north of downtown Denver. 1 hour to the Denver International Airport. 45 minutes to Estes Park. 45 minutes to Fort Collins.


Listed by Carlee Henderson

·

License #155066775

·

AptAmigo, Inc.

·

720-902-1845

Last updated July 28, 2026

·

Source: REcolorado #9547099

Listing Facts

  • TypeSingle-family
  • NeighborhoodLoomitter
  • Bedrooms5
  • Bathrooms2
  • Days on Prevu22
  • Taxes$4,242/year
  • Size2,350 sqft
  • Price per sqft$245

Amenities

  • Dishwasher
  • Private Outdoor Space
  • Washer/Dryer
  • Air Conditioning
  • Parking

Location

Mortgage Calculator

Listing History

07/09/2026
Listed by AptAmigo, Inc.
$575,000

Property Details for 1333 Lincoln Street

Exterior

Construction

  • Roof: Composition
  • Structure Type: House
  • Year Built: 1956
  • Construction Materials: Frame
  • Exterior Features: Garden, Private Yard, Rain Gutters

Features

  • Direction Faces: East
  • Fencing: Full
  • Patio And Porch Features: Covered
  • Road Frontage Type: Public

Measurements

  • Building Area Total: 2,350
  • Lot Size Acres: 0.15
  • Lot Size Area: 0
  • Lot Size Square Feet: 6,534
  • Lot Size Units: Acres

Financial

Taxes

  • Parcel Number: R0044609
  • Tax Annual Amount: $4,242.00
  • Tax Year: 2025

Interior

Features

  • Appliances: Dishwasher, Disposal, Dryer, Microwave, Oven, Range, Refrigerator, Washer
  • Flooring: Carpet, Wood
  • Interior Features: Built-in Features, Ceiling Fan(s), Radon Mitigation System, Smoke Free

Measurements

  • Living Area: 2,350

Rooms

  • Basement: Finished
  • Has Basement: Yes
  • Bathrooms Full: 2
  • Bathrooms Total Integer: 2
  • Bedrooms Total: 5
  • Main Level Bathrooms: 1
  • Main Level Bedrooms: 3

Other

General

  • Exclusions: Seller's Personal Property, Staging Items.

Location

  • Subdivision Name: Mountain View West

Parking

Parking

  • Attached Garage: Yes
  • Garage Spaces: 2
  • Parking Total: 2

Schools

Elementary School

  • Elementary School: Mountain View
  • Elementary School District: St. Vrain Valley RE-1J

High School

  • High School: Longmont
  • High School District: St. Vrain Valley RE-1J

Middle or Junior School

  • Middle Or Junior School: Longs Peak
  • Middle Or Junior School District: St. Vrain Valley RE-1J

Utilities

Equipment

  • Cooling: Central Air
  • Electric: 110V, 220 Volts
  • Heating: Forced Air
  • Laundry Features: In Unit
  • Sewer: Public Sewer
  • Utilities: Cable Available, Electricity Available, Electricity Connected, Internet Access (Wired)
  • Water Source: Public

Frequently Asked Questions

How many bedrooms and bathrooms does this single-family home have?

There are 5 bedrooms and 2 bathrooms in this single-family home at 1333 Lincoln Street.

What schools are nearby to 1333 Lincoln Street?

Nearby schools include the Mountain View Elementary School, Longs Peak Middle School, and Longmont High School.

Does this single-family home have parking?

Yes, there are 2 parking spaces available for 1333 Lincoln Street.

What are the annual taxes for 1333 Lincoln Street?

Annual taxes for this single-family home are estimated at $4,242.

How does 1333 Lincoln Street compare to other single-family homes in Loomitter?

This single-family home is listed 7% above the average price for single-family homes in Loomitter and has been on the market for 28 less days than the typical home in this area.

What is the square footage on this single-family home?

According to the MLS, this listing is 2,350 sqft.

1333 Lincoln Street is a 5-bedroom, 2-bath single-family home for sale in Longmont CO 80501. Available on Prevu for 22 days at $575,000. This home features 2,350 square feet of living space, located in Loomitter. The median listing price for single-family homes in this area is $545,000. Nearby schools include Mountain View Elementary School, Longs Peak Middle School, and Longmont High School. The home offers private outdoor space, dishwasher, air conditioning, parking, and washer/dryer. Explore more single-family home listings in Longmont.

The content relating to real estate for sale in this Web site comes in part from the Internet Data eXchange ("IDX") program of METROLIST, INC., DBA RECOLORADO® Real estate listings held by brokers other than Prevu are marked with the IDX Logo. This information is being provided for the consumers' personal, non-commercial use and may not be used for any other purpose. All information subject to change and should be independently verified.

Full MLS Disclaimers

Rebate estimate is indicative only and based on listing price and estimated buyer's agent commission paid by owner, if applicable. Final rebates are subject to Terms of Use and may vary due to final negotiated transaction terms.