Prevu by reAlpha
BuySellBlogBrowse Listings

13328 Ash CircleThornton, CO 80241

For Sale

$510,000

Smart Buyer Rebate $5,100

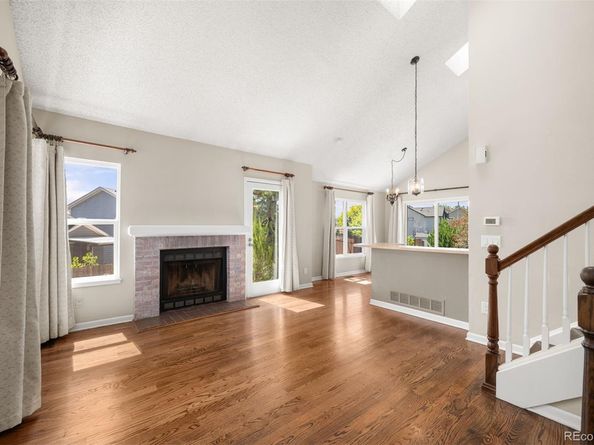
Welcome to this beautifully maintained 4-bedroom, 2-bath home, ideally situated on a quiet cul-de-sac and adjacent to a scenic walking path. Originally built in 1985 and thoughtfully cared for over the years, this charming residence offers both comfort and convenience in a desirable setting. Inside, you'll find a functional and inviting layout featuring a spacious living room with soaring ceilings and skylights, and a separate family room - perfect for everyday living and entertaining. The dedicated dining area is ideal for nightly dinners, while bright, well-appointed bedrooms provide flexibility for family, guests, or a home office. Built-in closet systems add convenience and organization, maximizing storage throughout the home. One of the bathrooms has been stylishly updated with custom finishes, offering a fresh and modern feel. New exterior paint enhances the home’s curb appeal, giving it a crisp, updated look while preserving its classic charm. Step outside to discover the true highlight of the property - a spectacular backyard retreat. The expansive patio and beautifully maintained landscaping create an ideal setting for outdoor dining, relaxing, or entertaining, with easy access to the nearby walking path for added enjoyment. This home combines warmth, space, thoughtful updates, and exceptional outdoor living - making it a must see. An added bonus is the location, just 3 miles from the Eastlake Transit Station, you can be in Downtown Denver in minutes on the N Line commuter rail. 3 miles from I-25. 20 miles to DIA. On the Signal Ditch Trail and Heritage Trail. Close proximity to grocery stores, local dining, The Orchard Town Center Dining/Shopping/Movie Theater, Denver Premium Outlets, Top Golf, Trail Winds Recreation Center.


Listed by Ann Slusher

·

License #55045096

·

LIV Sotheby's International Realty

·

720-333-6239

Last updated July 31, 2026

·

Source: REcolorado #6415895

Listing Facts

  • TypeSingle-family
  • NeighborhoodThornton
  • Bedrooms4
  • Bathrooms2
  • Days on Prevu44
  • Taxes$3,597/year
  • Size1,701 sqft
  • Price per sqft$300

Amenities

  • Dishwasher
  • Private Outdoor Space
  • Washer/Dryer
  • Parking

Location

Mortgage Calculator

Listing History

07/31/2026
Price Decreased
$510,000
06/17/2026
Listed by LIV Sotheby's International Realty
$525,000

Property Details for 13328 Ash Circle

Exterior

Construction

  • Roof: Composition
  • Structure Type: House
  • Window Features: Skylight(s)
  • Year Built: 1985
  • Architectural Style: Traditional
  • Construction Materials: Frame
  • Exterior Features: Garden, Private Yard

Features

  • Direction Faces: North
  • Fencing: Full
  • Patio And Porch Features: Patio
  • Road Frontage Type: Public

Measurements

  • Building Area Total: 1,724
  • Lot Features: Cul-De-Sac, Landscaped, Sprinklers In Front, Sprinklers In Rear
  • Lot Size Acres: 0.13
  • Lot Size Area: 5,796
  • Lot Size Square Feet: 5,796
  • Lot Size Units: Square Feet

Financial

Taxes

  • Parcel Number: R0009734
  • Tax Annual Amount: $3,597.00
  • Tax Year: 2025

Interior

Features

  • Appliances: Dishwasher, Disposal, Dryer, Microwave, Oven, Refrigerator, Washer
  • Fireplace Features: Living Room
  • Flooring: Carpet, Tile, Vinyl, Wood
  • Interior Features: Breakfast Bar, Built-in Features, Ceiling Fan(s), High Ceilings, Laminate Counters, Pantry, Radon Mitigation System, Vaulted Ceiling(s)

Measurements

  • Living Area: 1,701

Rooms

  • Basement: Finished, Partial
  • Has Basement: Yes
  • Bathrooms Full: 2
  • Bathrooms Total Integer: 2
  • Bedrooms Total: 4

Other

Location

  • Subdivision Name: Parkridge Villages

Parking

Parking

  • Attached Garage: Yes
  • Garage Spaces: 2
  • Parking Total: 2

Schools

Elementary School

  • Elementary School: Eagleview
  • Elementary School District: Adams 12 5 Star Schl

High School

  • High School: Horizon
  • High School District: Adams 12 5 Star Schl

Middle or Junior School

  • Middle Or Junior School: Rocky Top
  • Middle Or Junior School District: Adams 12 5 Star Schl

Utilities

Equipment

  • Cooling: Evaporative Cooling
  • Heating: Forced Air
  • Laundry Features: Sink
  • Sewer: Public Sewer
  • Water Source: Public

Frequently Asked Questions

How many bedrooms and bathrooms does this single-family home have?

There are 4 bedrooms and 2 bathrooms in this single-family home at 13328 Ash Circle.

What schools are nearby to 13328 Ash Circle?

Nearby schools include the Eagleview Elementary School, Rocky Top Middle School, and Horizon High School.

Does this single-family home have parking?

Yes, there are 2 parking spaces available for 13328 Ash Circle.

What are the annual taxes for 13328 Ash Circle?

Annual taxes for this single-family home are estimated at $3,597.

How does 13328 Ash Circle compare to other single-family homes in Thornton?

This single-family home is listed 9% below the average price for single-family homes in Thornton and has been on the market for 25 less days than the typical home in this area.

What is the square footage on this single-family home?

According to the MLS, this listing is 1,701 sqft.

13328 Ash Circle is a 4-bedroom, 2-bath single-family home for sale in Thornton CO 80241. Available on Prevu for 44 days at $510,000. This includes a recent price decrease of $15,000. This home features 1,701 square feet of living space, located in Thornton. The median listing price for single-family homes in this area is $499,900. Nearby schools include Eagleview Elementary School, Rocky Top Middle School, and Horizon High School. Additional amenities include private outdoor space, dishwasher, parking, and washer/dryer. View other single-family home listings in Colorado.

The content relating to real estate for sale in this Web site comes in part from the Internet Data eXchange ("IDX") program of METROLIST, INC., DBA RECOLORADO® Real estate listings held by brokers other than Prevu are marked with the IDX Logo. This information is being provided for the consumers' personal, non-commercial use and may not be used for any other purpose. All information subject to change and should be independently verified.

Full MLS Disclaimers

Rebate estimate is indicative only and based on listing price and estimated buyer's agent commission paid by owner, if applicable. Final rebates are subject to Terms of Use and may vary due to final negotiated transaction terms.