

Prevu by reAlpha
BuySellBlogBrowse Listings

1332 Island Vista Drive Arlington, Texas 76005

For Sale

$1,425,000

Smart Buyer Rebate $14,250

Commanding a premier, center-stage position on the exclusive island of Lake Viridian, this custom Drees estate offers rare, unobstructed open-water views that set it distinctly apart.

Begin your evenings on the expansive dual front porches taking in broad, western horizons across the lake for arguably the most enviable sunset views in all of DFW. Inside, soaring ceilings, clean architectural lines, and oversized picture windows invite sweeping natural light throughout. Designed for effortless hospitality, the main level features generous formal spaces, a dedicated executive study, a pocket office, a functional mudroom connecting to a three-car split garage (two-car main bay plus a separate single-car bay), and two primary suites—including a lavish owner’s retreat complete with vaulted ceilings, a freestanding soaking tub, and a custom newly installed steam shower.

At the center of the home, the chef’s kitchen is anchored by an oversized island, custom cabinetry, and a walk-in pantry. Upstairs hosts a spacious secondary living retreat, three generous bedrooms and bathrooms (including two private en-suites), and an authentic cinematic experience: a dedicated media room equipped with a 100-inch projector screen and integrated surround sound.

The private backyard oasis is an entertainer’s showpiece framed by manicured landscaping, a covered patio with a built-in grill, and a sparkling pool and spa thoughtfully positioned to capture clear, open sightlines of Lake Viridian.

Curated for the discerning buyer seeking true island luxury—sailing, miles of shoreline trails, tennis, and serene privacy, all mere minutes from major highways, AT&T Stadium, DFW Airport, and major commerce hubs.

Listed by Ann Andrews

·

Compass RE Texas, LLC.

·

281-639-4254

Listed by Chelsea Adriaanse

·

Compass RE Texas, LLC.

Last updated September 13, 2026

·

Source: NTREIS #21374197

Listing Facts

  • TypeSingle-family
  • NeighborhoodViridian
  • Bedrooms5
  • Bathrooms6
  • Days on Prevu7
  • HOA/Maint. Fees$345/quarter
  • Size4,565 sqft
  • Price per sqft$312

Amenities

  • Dishwasher
  • Private Outdoor Space
  • Pets Allowed
  • Air Conditioning
  • Parking
  • Swimming Pool

Location

Mortgage Calculator

Listing History

09/08/2026
Listed by Compass RE Texas, LLC.
$1,425,000
  1. 09/08/2026$1,425,000
    Listed by Compass RE Texas, LLC.

Property Details for 1332 Island Vista Drive

Association

Fees

  • Association Fee: $345.00 Quarterly
  • Association Fee Includes: Full Use Of Facilities, Maintenance Grounds, Management Fees

Exterior

Construction

  • Roof: Composition
  • Window Features: Window Coverings
  • Year Built: 2021
  • Year Built Details: Preowned
  • Architectural Style: Traditional, Tudor
  • Construction Materials: Brick
  • Exterior Features: Attached Grill, Covered Patio/Porch, Garden(s), Rain Gutters, Lighting, Outdoor Grill, Private Yard

Features

  • Fencing: Wood, Wrought Iron
  • Patio And Porch Features: Front Porch, Patio
  • Pool Features: Gunite, Heated, In Ground, Outdoor Pool, Pool Sweep, Private, Pump, Separate Spa/Hot Tub, Water Feature
  • Waterfront Features: Lake Front
  • Waterfront: Yes

Measurements

  • Lot Features: Cleared, Few Trees, Landscaped, Sprinkler System, Subdivision, Water/Lake View, Waterfront
  • Lot Size Acres: 0.21
  • Lot Size Area: 0
  • Lot Size Square Feet: 9,234
  • Lot Size Units: Acres

Financial

Taxes

  • Parcel Number: 42657472

Interior

Features

  • Appliances: Built-in Gas Range, Dishwasher, Disposal, Gas Cooktop, Microwave, Double Oven, Plumbed For Gas In Kitchen, Refrigerator, Tankless Water Heater, Vented Exhaust Fan
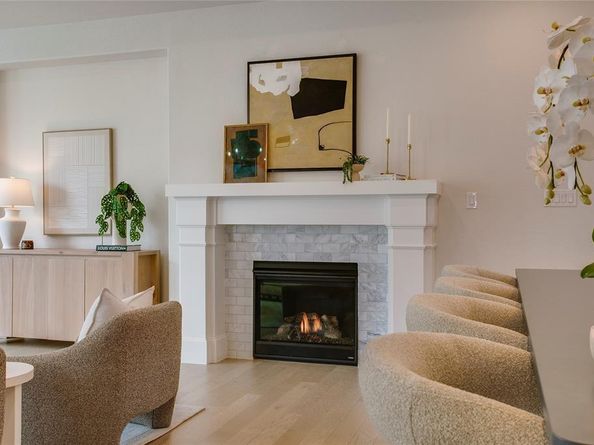
  • Fireplace Features: Gas, Gas Logs, Gas Starter, Living Room
  • Fireplaces Total: 1
  • Flooring: Carpet, Ceramic Tile, Wood
  • Interior Features: Built-in Features, Built-in Wine Cooler, Cable TV Available, Cathedral Ceiling(s), Chandelier, Decorative Lighting, Double Vanity, Dry Bar, Eat-in Kitchen, Flat Screen Wiring, Granite Counters, High Speed Internet Available, In-Law Suite Floorplan, Kitchen Island, Natural Woodwork, Open Floorplan, Pantry, Vaulted Ceiling(s), Walk-In Closet(s), Wired For Data, Second Primary Bedroom

Measurements

  • Living Area: 4,565

Rooms

  • Bathrooms Full: 5
  • Bathrooms Half: 1
  • Bathrooms Total Integer: 6
  • Bedrooms Total: 5

Other

Environmental

  • Green Energy Efficient: Appliances,Construction,Low Flow Commode,Rain / Freeze Sensors

Location

  • Subdivision Name: Viridian Village 1k
  • Tax Block: 1
  • Tax Lot: 18

Parking

Parking

  • Attached Garage: Yes
  • Covered Spaces: 3
  • Garage Spaces: 3
  • Garage: Yes
  • Parking Features: Additional Parking, Alley Access, Covered, Driveway, Electric Vehicle Charging Station(s), Garage, Garage Door Opener, Garage Faces Rear

Schools

Elementary School

  • Elementary School: Viridian

Utilities

Equipment

  • Cooling: Central Air, Electric
  • Heating: Central, Fireplace(s), Natural Gas
  • Laundry Features: Gas Dryer Hookup, Utility Room, Full Size W/D Area
  • Other Equipment: Home Theater, Irrigation Equipment
  • Utilities: City Sewer, City Water, Curbs, Individual Gas Meter, Individual Water Meter

Frequently Asked Questions

How many bedrooms and bathrooms does this single-family home have?

There are 5 bedrooms and 6 bathrooms in this single-family home at 1332 Island Vista Drive .

What schools are nearby to 1332 Island Vista Drive ?

Nearby schools include the Viridian Elementary School.

Does this single-family home have parking?

Yes, there are 3 parking spaces available for 1332 Island Vista Drive .

How does 1332 Island Vista Drive compare to other single-family homes in Viridian?

This single-family home is listed 125% above the average price for single-family homes in Viridian and has been on the market for 83 less days than the typical home in this area.

What is the square footage on this single-family home?

According to the MLS, this listing is 4,565 sqft.

1332 Island Vista Drive is a 5-bedroom, 6-bath single-family home for sale in Arlington Texas 76005. Listed on Prevu for 7 days at $1,425,000. This residence features 4,565 square feet of living space, located in Viridian. The median listing price for single-family homes in this area is $550,000. Nearby schools include Viridian Elementary School. Additional amenities include private outdoor space, dishwasher, pets allowed, air conditioning, parking, and swimming pool. View other single-family home listings in Arlington.

Based on information from NTREIS and/or other sources. All data, including all measurements and calculations of area, is obtained from various sources and has not been, and will not be, verified by Prevu or the MLS. Information is provided exclusively for consumer's personal, non-commercial use and may not be used for any purpose other than to identify prospective properties consumer may be interested in purchasing.

Full MLS Disclaimers

Rebate estimate is indicative only and based on listing price and estimated buyer's agent commission paid by owner, if applicable. Final rebates are subject to Terms of Use and may vary due to final negotiated transaction terms.