

Prevu by reAlpha
BuySellBlogBrowse Listings

13316 Kearns DRPflugerville, TX 78660

For Sale

$380,000

Smart Buyer Rebate $3,800

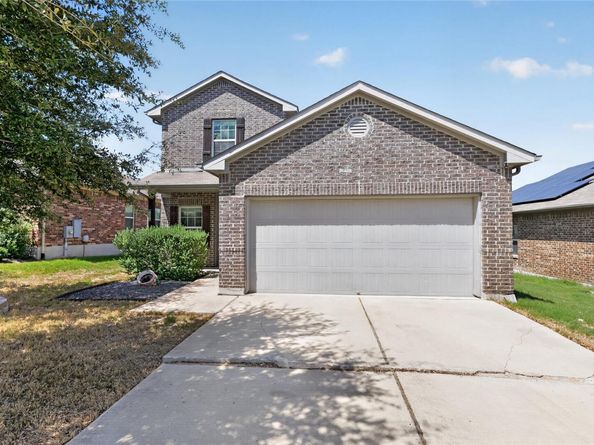
Welcome home to this sunlit, open-concept property in Pflugerville’s desired Cantarra community. Classic brick elevation with wood shutters creates immediate curb appeal, while low-maintenance vinyl and tile flooring span the main living areas. Designed for seamless living and entertaining, the spacious layout integrates a light-filled family room, dining space, and a upgraded kitchen boasting high-end cabinets, counters, and appliances. The main-floor primary retreat offers a must see, must have custom-upgraded walk-in closet. Main bathroom boasts a spa-inspired suite with a dual vanity, garden tub, and separate shower. Upstairs, a flexible gameroom provides space for a home office, media room, or play area, alongside comfortably sized secondary bedrooms. Step outside to a covered patio overlooking a large, fully fenced backyard equipped with an automatic sprinkler system. Added extras include an upgraded epoxy garage floor and energy-efficient solar panels with an assumable contract. Residents enjoy access to Cantarra’s top-tier amenities—including a newly renovated pool, clubhouse, playground, and hiking trails—all located minutes from K-8 schools. Major highways (IH-35, SH-130, TX-45) are close. Local food trucks at Howard and Dessau, and popular local breweries (Old Gregg, Austin Beerworks, St. Elmo's) Hurry to this great find!

Listed by Kevin Phelps

·

License #385060

·

Phelps Properties

·

(512) 825-8393

Last updated September 12, 2026

·

Source: ACTRIS #6661823

Listing Facts

  • TypeSingle-family
  • NeighborhoodNortheast Austin
  • Bedrooms4
  • Bathrooms3
  • Days on Prevu4
  • HOA/Maint. Fees$90/quarter
  • Taxes$9,189.5/year
  • Size2,219 sqft
  • Price per sqft$171

Amenities

  • Dishwasher
  • Private Outdoor Space
  • Washer/Dryer
  • Air Conditioning
  • Parking
  • Swimming Pool

Location

Mortgage Calculator

Listing History

09/11/2026
Listed by Phelps Properties
$380,000
  1. 09/11/2026$380,000
    Listed by Phelps Properties

Property Details for 13316 Kearns DR

Association

Amenities

  • Community Features: Pool

Fees

  • Association Fee: $90.00 Quarterly
  • Association Fee Includes: Common Area Maintenance

General

  • Association Name: Cantarra HOA

Exterior

Construction

  • Property Condition: Resale
  • Roof: Composition
  • Window Features: Insulated Windows
  • Year Built: 2017
  • Construction Materials: Hardi Plank Type

Features

  • Direction Faces: South
  • Fencing: Back Yard, Wood
  • Patio And Porch Features: Covered
  • View: Neighborhood

Measurements

  • Lot Features: Back Yard, Front Yard
  • Lot Size Acres: 0.13
  • Lot Size Area: 0
  • Lot Size Square Feet: 5,749

Financial

Taxes

  • Parcel Number: 02544010280000
  • Tax Annual Amount: $9,189.50
  • Tax Assessed Value: $426,628.00
  • Tax Year: 2026

Interior

Features

  • Appliances: Built-In Electric Range, Dishwasher, Dryer, Microwave, Oven, Refrigerator, Washer
  • Flooring: Carpet, Vinyl
  • Interior Features: Ceiling Fan(s), Chandelier, Stone Counters, Open Floorplan, Pantry

Measurements

  • Living Area: 2,219
  • Living Area Source: Public Records

Rooms

  • Bathrooms Full: 2
  • Bathrooms Half: 1
  • Bathrooms Total Integer: 3
  • Bedrooms Total: 4
  • Main Level Bedrooms: 1

Other

Environmental

  • Green Energy Efficient: Solar Panel

Location

  • Subdivision Name: Cantarra Sec Iia-1
  • Tax Block: E
  • Tax Lot: 5

Parking

Parking

  • Covered Spaces: 2
  • Garage Spaces: 2
  • Garage: Yes
  • Parking Features: Garage
  • Parking Total: 4

Schools

Elementary School

  • Elementary School: Dessau
  • Elementary School District: Pflugerville ISD

High School

  • High School: John B Connally
  • High School District: Pflugerville ISD

Middle or Junior School

  • Middle Or Junior School: Dessau
  • Middle Or Junior School District: Pflugerville ISD

Utilities

Equipment

  • Cooling: Ceiling Fan(s), Central Air
  • Heating: Central, Solar
  • Sewer: Public Sewer
  • Utilities: Electricity Connected, Sewer Connected, Solar, Water Connected
  • Water Source: Public

Frequently Asked Questions

How many bedrooms and bathrooms does this single-family home have?

There are 4 bedrooms and 3 bathrooms in this single-family home at 13316 Kearns DR.

What schools are nearby to 13316 Kearns DR?

Nearby schools include the Dessau Elementary School, Dessau Middle School, and John B Connally High School.

Does this single-family home have parking?

Yes, there are 2 parking spaces available for 13316 Kearns DR.

What are the annual taxes for 13316 Kearns DR?

Annual taxes for this single-family home are estimated at $9,189.

How does 13316 Kearns DR compare to other single-family homes in Northeast Austin?

This single-family home is listed 3% below the average price for single-family homes in Northeast Austin and has been on the market for 63 less days than the typical home in this area.

What building or home owners association is the single-family home part of?

This single-family home is part of the Cantarra HOA home owners association.

What is the square footage on this single-family home?

According to the MLS, this listing is 2,219 sqft.

13316 Kearns DR is a 4-bedroom, 3-bath single-family home for sale in Pflugerville TX 78660. Available on Prevu for 4 days at $380,000. This property features 2,219 square feet of living space, located in Northeast Austin. The median listing price for single-family homes in this area is $379,990. Nearby schools include Dessau Elementary School, Dessau Middle School, and John B Connally High School. The home offers private outdoor space, dishwasher, air conditioning, parking, swimming pool, and washer/dryer. View other single-family home listings in Austin.

Based on information from ACTRIS and/or other sources. All data, including all measurements and calculations of area, is obtained from various sources and has not been, and will not be, verified by Prevu or the MLS. Information is provided exclusively for consumer's personal, non-commercial use and may not be used for any purpose other than to identify prospective properties consumer may be interested in purchasing.

Full MLS Disclaimers

Rebate estimate is indicative only and based on listing price and estimated buyer's agent commission paid by owner, if applicable. Final rebates are subject to Terms of Use and may vary due to final negotiated transaction terms.