

Prevu by reAlpha
BuySellBlogBrowse Listings

13312 Michael Rainford CirGarden Grove, CA 92843

For Sale

$1,699,000

Smart Buyer Rebate $16,990

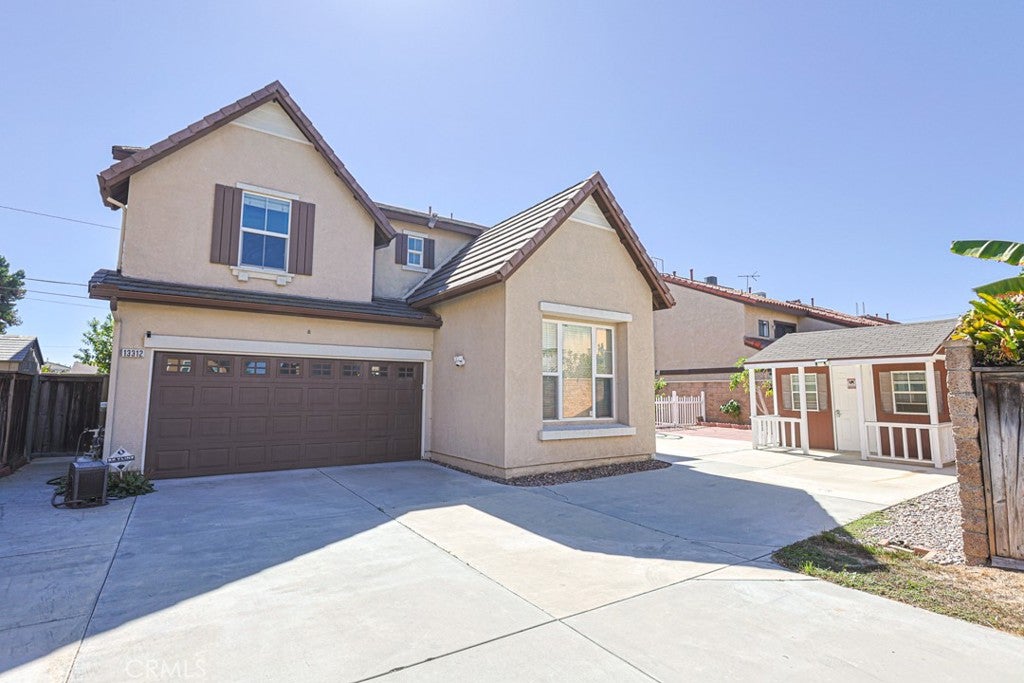
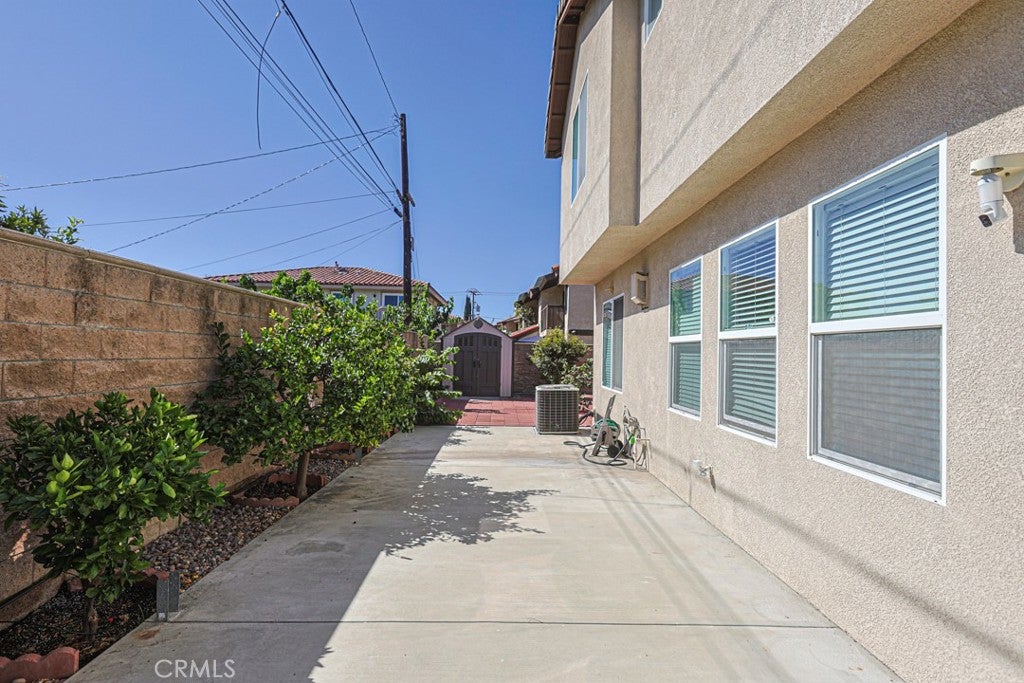
Nestled in the exclusive, gated Century Villas community, this fully reimagined 2,619-square-foot, two-story turn-key residence seamlessly blends modern luxury with everyday functionality across a generous 7,766-square-foot lot. Featuring a grand marble-tiled entrance with bright recessed lighting, the interior showcases four spacious bedrooms—including a main-floor bedroom ideal for guests or multi-generational living—and three fully remodeled bathrooms designed to a luxury hotel standard with textured fluted wall paneling, brushed gold hardware, LED backlit mirrors, floor-to-ceiling porcelain walk-in showers, and high-tech electronic smart toilets. The heart of the home is a stunning chef's kitchen equipped with custom wood-slat cabinetry, premium quartz countertops with a full-height matching backsplash, an expansive oversized waterfall island with sleek dark countertops, high-end stainless steel appliances, a modern gas range with a custom range hood, and a dramatic multi-globe statement chandelier. Upstairs features rich hardwood flooring leading to three additional bedrooms and a versatile loft/den area tailored for a home office, tech space, or media room. Exterior and community highlights include an attached 2-car garage, an ultra-long driveway capable of parking up to 8 vehicles, and a prime location within walking distance of Costco, St. Columban Church, and Dalat Supermarket, offering effortless access to the 22 Freeway.

Listed by Tiffany Nguyen

·

License #01429636

·

Advance Estate Realty

·

714-936-6969

Listed by Dean Nguyen

·

License #02152332

·

Advance Estate Realty

Last updated October 18, 2026

·

Source: CRMLS #OC26221482

Listing Facts

  • TypeSingle-family
  • NeighborhoodDowntown Garden Grove
  • Bedrooms5
  • Bathrooms3
  • Days on Prevu19
  • HOA/Maint. Fees$103/month
  • Size2,619 sqft
  • Price per sqft$649

Amenities

  • Dishwasher
  • Private Outdoor Space
  • Air Conditioning
  • Parking

Location

Mortgage Calculator

Listing History

10/12/2026
Listed by Advance Estate Realty
$1,699,000
  1. 10/12/2026$1,699,000
    Listed by Advance Estate Realty

Property Details for 13312 Michael Rainford Cir

Association

Amenities

  • Association Amenities: Playground
  • Community Features: Curbs, Street Lights, Sidewalks, Gated

Fees

  • Association Fee: $103.00 Monthly

General

  • Association Name: Century Villas

Exterior

Construction

  • Number Of Units Total: 1
  • Roof: Tile
  • Stories: 2
  • Stories Total: 2
  • Structure Type: House
  • Year Built: 2004
  • Architectural Style: Craftsman
  • Common Walls: No Common Walls
  • Construction Materials: Frame, Stucco
  • Entry Level: 1
  • Entry Location: 1

Features

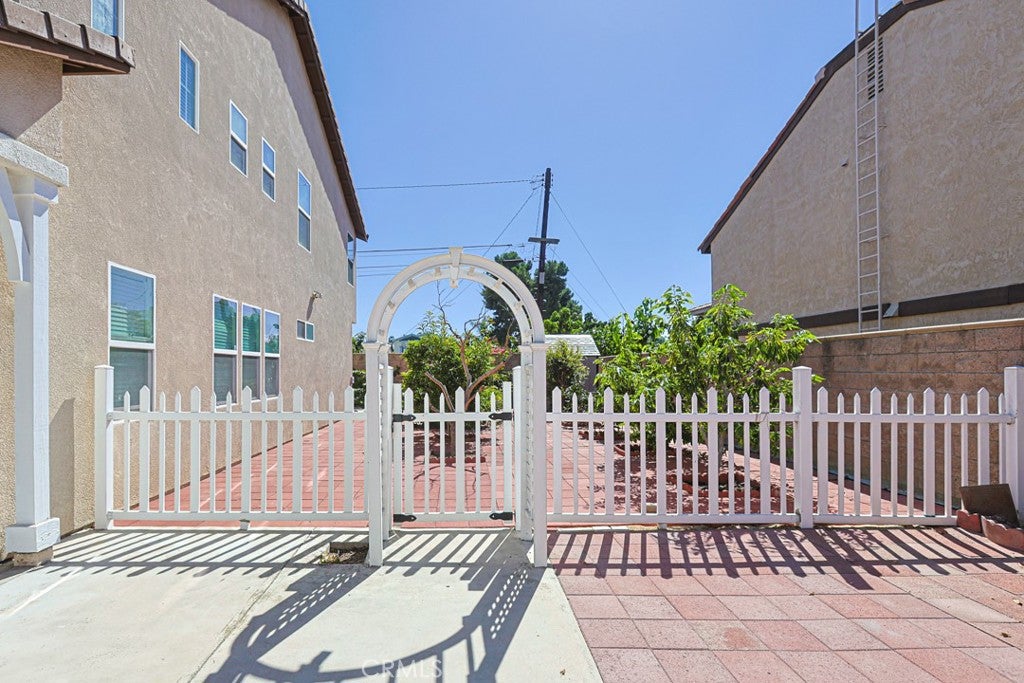
  • Other Structures: Shed(s), Workshop
  • Patio And Porch Features: Front Porch, Porch

Measurements

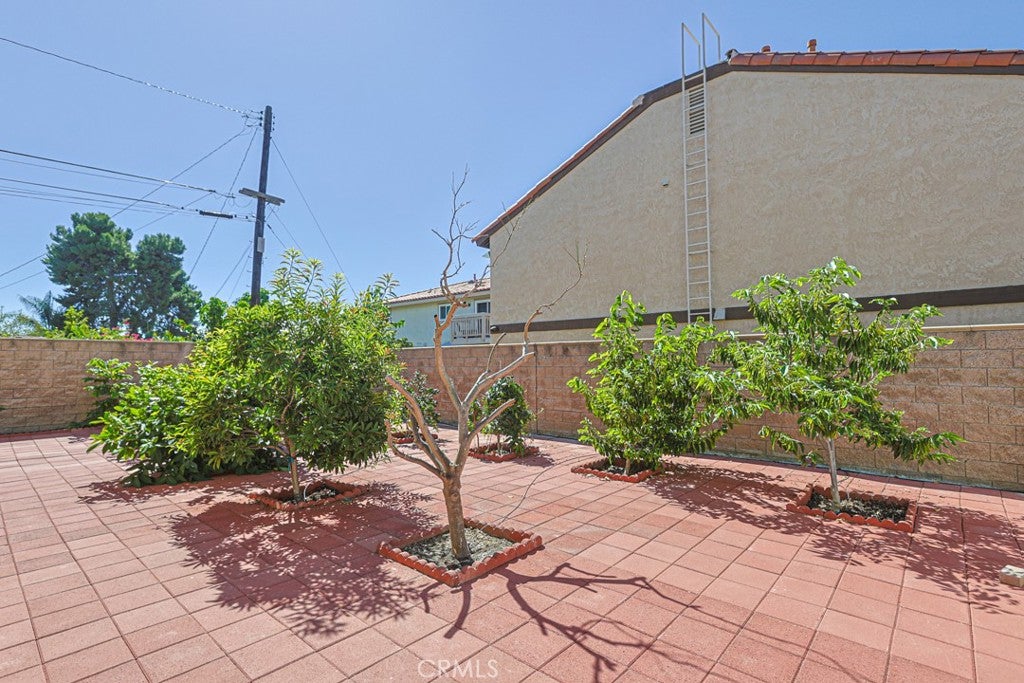
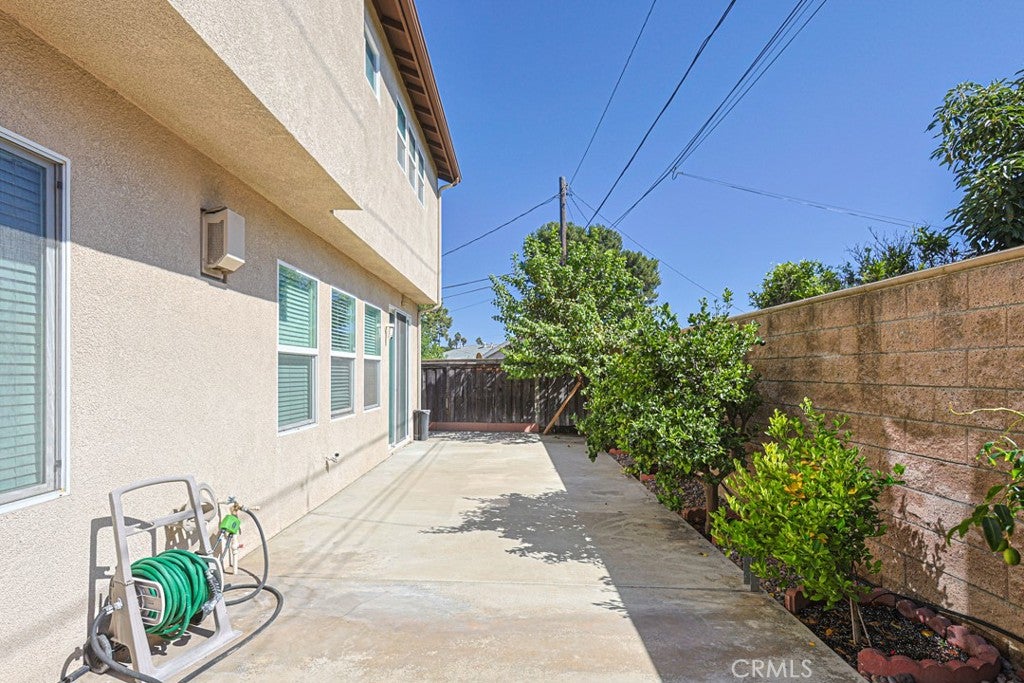
  • Lot Features: Back Yard, Front Yard, Sprinklers In Rear, Sprinklers In Front, Secluded
  • Lot Size Acres: 0.17
  • Lot Size Area: 7,766
  • Lot Size Source: Assessor
  • Lot Size Square Feet: 7,766
  • Lot Size Units: Square Feet

Financial

Taxes

  • Parcel Number: 09913149

Interior

Features

  • Appliances: Dishwasher, Free-Standing Range, Disposal, Gas Range, Refrigerator, Range Hood, Vented Exhaust Fan
  • Fireplace Features: Great Room
  • Fireplace: Yes
  • Flooring: Tile, Wood
  • Interior Features: Breakfast Bar, Built-in Features, High Ceilings, Open Floorplan, Recessed Lighting, Entrance Foyer, Pantry

Measurements

  • Living Area: 2,619
  • Living Area Source: Assessor
  • Living Area Units: Square Feet

Rooms

  • Bathrooms Full: 3
  • Bathrooms Total Integer: 3
  • Bedrooms Total: 5
  • Main Level Bathrooms: 1
  • Main Level Bedrooms: 1

Other

Location

  • Subdivision Name: Other
  • Tax Lot: 12

Parking

Parking

  • Attached Garage: Yes
  • Garage Spaces: 2
  • Garage: Yes
  • Parking Features: Attached, Concrete, Direct Access, Driveway, Garage Faces Front, Garage, Garage Door Opener, On Site, Oversized
  • Parking Total: 2

Schools

High School

  • High School District: Garden Grove Unified

Utilities

Equipment

  • Cooling: Central Air
  • Has Cooling: Yes
  • Heating: Natural Gas
  • Has Heating: Yes
  • Laundry Features: Electric Dryer Hookup, Gas Dryer Hookup, Inside, Laundry Room
  • Sewer: Public Sewer
  • Utilities: Cable Available, Cable Connected, Electricity Available, Electricity Connected, Natural Gas Available, Natural Gas Connected, Phone Available, Phone Connected, Sewer Available, Sewer Connected, Water Available, Water Connected
  • Water Source: Public

Frequently Asked Questions

How many bedrooms and bathrooms does this single-family home have?

There are 5 bedrooms and 3 bathrooms in this single-family home at 13312 Michael Rainford Cir.

Does this single-family home have parking?

Yes, there are 2 parking spaces available for 13312 Michael Rainford Cir.

How does 13312 Michael Rainford Cir compare to other single-family homes in Downtown Garden Grove?

This single-family home is listed 58% above the average price for single-family homes in Downtown Garden Grove and has been on the market for 129 less days than the typical home in this area.

What building or home owners association is the single-family home part of?

This single-family home is part of the Century Villas home owners association.

What is the square footage on this single-family home?

According to the MLS, this listing is 2,619 sqft.

13312 Michael Rainford Cir is a 5-bedroom, 3-bath single-family home for sale in Garden Grove CA 92843. Available on Prevu for 19 days at $1,699,000. This property features 2,619 square feet of living space, located in Downtown Garden Grove. The median listing price for single-family homes in this area is $1,050,000. The home offers private outdoor space, dishwasher, air conditioning, and parking. View other single-family home listings in Orange County.

Based on information from California Regional Multiple Listing Service, Inc. and/or other sources. All data, including all measurements and calculations of area, is obtained from various sources and has not been, and will not be, verified by Prevu or the MLS. Information is provided exclusively for consumer's personal, non-commercial use and may not be used for any purpose other than to identify prospective properties consumer may be interested in purchasing.

Full MLS Disclaimers

Rebate estimate is indicative only and based on listing price and estimated buyer's agent commission paid by owner, if applicable. Final rebates are subject to Terms of Use and may vary due to final negotiated transaction terms.