

Prevu by reAlpha
BuySellBlogBrowse Listings

13311 Briar Hollow DRAustin, TX 78729

For Sale

$520,000

Smart Buyer Rebate $5,200

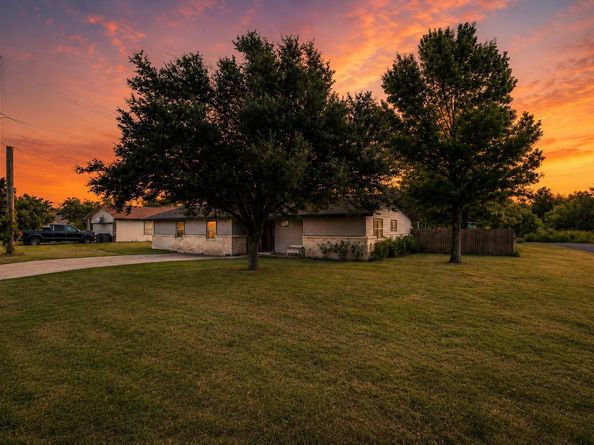
Welcome to your private retreat at 13311 Briar Hollow Drive. This stunning home underwent a complete gut renovation in 2018, rebuilt from the studs with quality construction throughout. Every system is new: electrical, plumbing, and spray foam insulation ensure efficiency and peace of mind. All appliances are updated and ready to use. Step inside to find thoughtful finishes and an open layout perfect for modern living. The spa-inspired primary bath features a luxurious soaking tub and oversized walk-in shower that feels like a personal wellness sanctuary, while two additional full bathrooms provide ample comfort for the whole family. But this is where the home truly shines, the outdoors. The expertly landscaped yard is a showstopper with Zenias, Pride of Barbados, yellow bells, and fruit trees creating layers of color and privacy. The lush green space is a peaceful everyday retreat and entertaining dream. Set on a generous lot with only one neighbor, privacy is built in. Just beyond your backyard lies green space with scenic trails leading to Town and Country sports fields; perfect for an active lifestyle without the congestion. You're close enough to access everything Austin offers, yet far enough removed to feel like you're away from it all. All of this in a community known for notably favorable tax rates. This is a must-see home for buyers who value quality, privacy, and outdoor living!

Listed by Joe Vega

·

License #630216

·

Christopher Realty Company

·

(512) 263-1333

Listed by Hannah Lindemann

·

License #683173

·

Christopher Realty Company

Last updated July 30, 2026

·

Source: ACTRIS #7144834

Listing Facts

  • TypeSingle-family
  • NeighborhoodPond Springs
  • Bedrooms3
  • Bathrooms3
  • Days on Prevu8
  • Taxes$7,304.36/year
  • Size2,180 sqft
  • Price per sqft$239

Amenities

  • Dishwasher
  • Private Outdoor Space
  • Air Conditioning
  • Parking
  • Swimming Pool

Location

Mortgage Calculator

Listing History

07/23/2026
Listed by Christopher Realty Company
$520,000

Property Details for 13311 Briar Hollow DR

Exterior

Construction

  • Property Condition: Updated/Remodeled
  • Roof: Composition, Shingle
  • Window Features: Blinds, Double Pane Windows
  • Year Built: 1977
  • Construction Materials: Hardi Plank Type, Spray Foam Insulation, Masonry – Partial, Stone
  • Exterior Features: Garden, Gutters Partial, Lighting, Private Yard

Features

  • Direction Faces: West
  • Fencing: Back Yard, Fenced, Wood
  • Other Structures: Shed(s)
  • Patio And Porch Features: Covered, Porch
  • View: Park/Greenbelt, Trees/Woods

Measurements

  • Lot Features: Back To Park/Greenbelt, Back Yard, Corner Lot, Landscaped, Level, Trees-Moderate
  • Lot Size Acres: 0.35
  • Lot Size Area: 0
  • Lot Size Square Feet: 15,607

Financial

Taxes

  • Parcel Number: 16388000000475
  • Tax Annual Amount: $7,304.36
  • Tax Assessed Value: $495,539.00
  • Tax Year: 2026

Interior

Features

  • Appliances: Dishwasher, Disposal, Microwave, Free-Standing Electric Oven
  • Fireplace Features: Living Room, Wood Burning
  • Fireplaces Total: 1
  • Flooring: Tile
  • Interior Features: Ceiling Fan(s), High Ceilings, Chandelier, Granite Counters, Crown Molding, Double Vanity, Electric Dryer Hookup, No Interior Steps, Open Floorplan, Pantry, Primary Bedroom On Main, Recessed Lighting, Soaking Tub, Walk-In Closet(s), Washer Hookup

Measurements

  • Living Area: 2,180
  • Living Area Source: Public Records

Rooms

  • Bathrooms Full: 3
  • Bathrooms Total Integer: 3
  • Bedrooms Total: 3
  • Main Level Bedrooms: 3

Other

Location

  • Subdivision Name: Forest North Estates Ph 3
  • Tax Lot: 475

Parking

Parking

  • Parking Features: Driveway
  • Parking Total: 4

Schools

Elementary School

  • Elementary School: Forest North
  • Elementary School District: Round Rock ISD

High School

  • High School: Mc Neil
  • High School District: Round Rock ISD

Middle or Junior School

  • Middle Or Junior School: Pearson Ranch
  • Middle Or Junior School District: Round Rock ISD

Utilities

Equipment

  • Cooling: Ceiling Fan(s), Central Air
  • Heating: Central
  • Laundry Features: Electric Dryer Hookup, Washer Hookup
  • Sewer: Septic Tank
  • Utilities: Electricity Connected, Internet-Cable, Water Connected
  • Water Source: Public

Frequently Asked Questions

How many bedrooms and bathrooms does this single-family home have?

There are 3 bedrooms and 3 bathrooms in this single-family home at 13311 Briar Hollow DR.

What schools are nearby to 13311 Briar Hollow DR?

Nearby schools include the Forest North Elementary School, Pearson Ranch Middle School, and Mc Neil High School.

Does this single-family home have parking?

Yes, there are 4 parking spaces available for 13311 Briar Hollow DR.

What are the annual taxes for 13311 Briar Hollow DR?

Annual taxes for this single-family home are estimated at $7,304.

How does 13311 Briar Hollow DR compare to other single-family homes in Pond Springs?

This single-family home is listed 11% above the average price for single-family homes in Pond Springs and has been on the market for 50 less days than the typical home in this area.

What is the square footage on this single-family home?

According to the MLS, this listing is 2,180 sqft.

13311 Briar Hollow DR is a 3-bedroom, 3-bath single-family home for sale in Austin TX 78729. Available on Prevu for 8 days at $520,000. This property features 2,180 square feet of living space, located in Pond Springs. The median listing price for single-family homes in this area is $456,950. Nearby schools include Forest North Elementary School, Pearson Ranch Middle School, and Mc Neil High School. Property amenities include private outdoor space, dishwasher, air conditioning, parking, and swimming pool. Browse more single-family home listings in Austin.

Based on information from ACTRIS and/or other sources. All data, including all measurements and calculations of area, is obtained from various sources and has not been, and will not be, verified by Prevu or the MLS. Information is provided exclusively for consumer's personal, non-commercial use and may not be used for any purpose other than to identify prospective properties consumer may be interested in purchasing.

Full MLS Disclaimers

Rebate estimate is indicative only and based on listing price and estimated buyer's agent commission paid by owner, if applicable. Final rebates are subject to Terms of Use and may vary due to final negotiated transaction terms.