

Prevu by reAlpha
BuySellBlogBrowse Listings

1331 W 24th Street DHouston, TX 77008

For Sale

$445,000

Smart Buyer Rebate $4,450

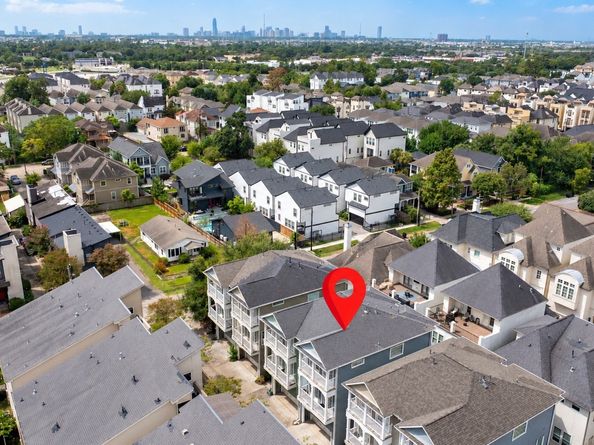
LOCATION, LOCATION, LOCATION! Enjoy the best of Houston living, surrounded by some of the area’s most popular restaurants, bars, coffee shops, and entertainment. Commuters will love the quick access to both I-10 and Loop 610, making it easy to get to Downtown, Memorial, the Galleria and beyond. Outdoor enthusiasts will also appreciate being just minutes from the White Oak Bayou Hike & Bike Trail. Built by The Mazzarino Group with architecture by prestigious Preston Wood & Associates, this home offers a spacious open-concept design. The main living level features a large island kitchen, formal dining area and an inviting living space overlooking the balcony. Upstairs, the oversized primary suite opens to private third-floor balconies and features a spacious bath with separate vanities, grand Roman tub and oversized walk-in shower. One of the home's standout features is the large backyard deck, perfect for grilling, entertaining and relaxing outdoors. NO HOA and NO STUCCO construction!

Listed by Douglas Tigtig

·

License #0640468

·

RE/MAX Fine Properties

·

832-233-2088

Last updated September 13, 2026

·

Source: HAR #6978542

Listing Facts

  • TypeSingle-family
  • NeighborhoodShady Acres
  • Bedrooms3
  • Bathrooms3.5
  • Days on Prevu11
  • Taxes$7,977/year
  • Size2,216 sqft
  • Price per sqft$201

Amenities

  • Dishwasher
  • Private Outdoor Space
  • Air Conditioning

Location

Mortgage Calculator

Listing History

09/04/2026
Listed by RE/MAX Fine Properties
$445,000
  1. 09/04/2026$445,000
    Listed by RE/MAX Fine Properties

Property Details for 1331 W 24th Street D

Exterior

Construction

  • Roof: Composition
  • Stories: 3
  • Stories Total: 3
  • Year Built: 2008
  • Architectural Style: Traditional
  • Construction Materials: Cement Siding, Wood Siding
  • Exterior Features: Deck, Patio, Private Yard

Features

  • Patio And Porch Features: Deck, Patio

Measurements

  • Building Area Total: 2,216
  • Lot Features: Side Yard
  • Lot Size Area: 1,796
  • Lot Size Source: Appraiser
  • Lot Size Units: Square Feet

Financial

Taxes

  • Parcel Number: 129-774-001-0004
  • Tax Annual Amount: $7,977.00
  • Tax Year: 2025

Interior

Features

  • Appliances: Dishwasher, Electric Oven, Gas Cooktop, Disposal, Microwave
  • Flooring: Carpet, Engineered Hardwood, Tile
  • Interior Features: Bedroom On Main Level, Double Vanity, En Suite Bathroom, Full Bath On Main Level, Granite Counters, Kitchen Island, Kitchen/Family Room Combo, Bath In Primary Bedroom, Pantry, Soaking Tub, Separate Shower, Tub Shower, Upper Level Primary

Measurements

  • Living Area: 2,216
  • Living Area Source: Appraiser

Rooms

  • Bathrooms Full: 3
  • Bathrooms Half: 1
  • Bathrooms Total Integer: 4
  • Bedrooms Total: 3
  • Rooms Total: 6

Other

Location

  • Subdivision Name: Twenty 04 Twnhms

Schools

Elementary School

  • Elementary School: SINCLAIR ELEMENTARY SCHOOL (HOUSTON)
  • Elementary School District: 27 - Houston

High School

  • High School: WALTRIP HIGH SCHOOL
  • High School District: 27 - Houston

Middle or Junior School

  • Middle Or Junior School: HAMILTON MIDDLE SCHOOL (HOUSTON)
  • Middle Or Junior School District: 27 - Houston

Utilities

Equipment

  • Cooling: Central Air, Electric
  • Has Cooling: Yes
  • Heating: Central, Gas
  • Has Heating: Yes
  • Laundry Features: Laundry In Utility Room, Electric Dryer Hookup, Gas Dryer Hookup
  • Sewer: Public Sewer
  • Water Source: Public

Frequently Asked Questions

How many bedrooms and bathrooms does this single-family home have?

There are 3 bedrooms and 3.5 bathrooms in this single-family home at 1331 W 24th Street D.

What schools are nearby to 1331 W 24th Street D?

Nearby schools include the SINCLAIR ELEMENTARY SCHOOL (HOUSTON), HAMILTON MIDDLE SCHOOL (HOUSTON), and WALTRIP HIGH SCHOOL.

What are the annual taxes for 1331 W 24th Street D?

Annual taxes for this single-family home are estimated at $7,977.

How does 1331 W 24th Street D compare to other single-family homes in Shady Acres?

This single-family home is listed 18% below the average price for single-family homes in Shady Acres and has been on the market for 35 less days than the typical home in this area.

What is the square footage on this single-family home?

According to the MLS, this listing is 2,216 sqft.

1331 W 24th Street D is a 3-bedroom, 3.5-bath single-family home for sale in Houston TX 77008. On Prevu for 11 days at $445,000. This property features 2,216 square feet of living space, located in Shady Acres. The median listing price for single-family homes in this area is $509,450. Nearby schools include SINCLAIR ELEMENTARY SCHOOL (HOUSTON), HAMILTON MIDDLE SCHOOL (HOUSTON), and WALTRIP HIGH SCHOOL. The home offers private outdoor space, dishwasher, and air conditioning. Browse more single-family home listings in Houston.

Based on information from Houston Realtors Information Service, Inc. and/or other sources. All data, including all measurements and calculations of area, is obtained from various sources and has not been, and will not be, verified by Prevu or the MLS. Information is provided exclusively for consumer's personal, non-commercial use and may not be used for any purpose other than to identify prospective properties consumer may be interested in purchasing.

Full MLS Disclaimers

Rebate estimate is indicative only and based on listing price and estimated buyer's agent commission paid by owner, if applicable. Final rebates are subject to Terms of Use and may vary due to final negotiated transaction terms.