Prevu by reAlpha
BuySellBlogBrowse Listings

1331 Travis Street Denton, Texas 76205

For Sale

$524,999

Smart Buyer Rebate $5,250

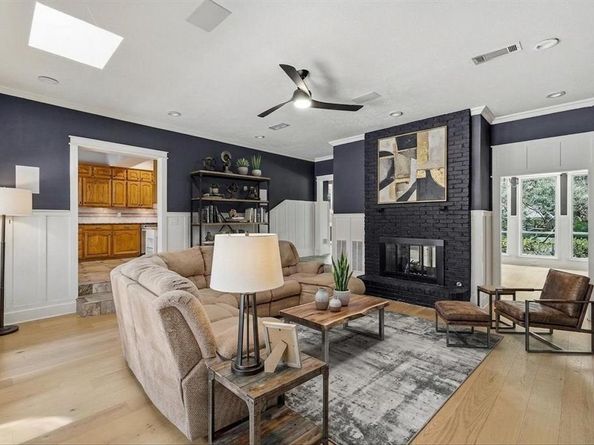
$5,000 CREDIT TOWARD CLOSING COSTS WITH USE OF LISTING AGENT'S PREFERRED LENDER. Gracefully situated on a beautifully treed corner lot spanning nearly half an acre, this exceptional two-story home offers timeless character, generous living spaces, and an ideal location in one of Denton's established neighborhoods with no HOA. Upon entry, abundant natural light, rich woodwork, and a stunning double-sided brick fireplace create a warm, inviting atmosphere.

Offering more than 3,000 square feet, the thoughtfully designed floor plan features 4 bedrooms, 3 full bathrooms, 2 spacious living areas, 2 dining areas, and a large 3-car garage. Custom millwork, classic architectural details, and fresh paint blend seamlessly with modern comfort, creating a home that is both elegant and functional.

The private first-floor primary suite serves as a peaceful retreat overlooking the backyard, while a secondary bedroom and full bathroom on the main level provide the perfect setup for guests or multigenerational living. Upstairs, you'll find two oversized bedrooms and a spacious bathroom with dual sinks. Multiple living spaces—including a formal living room and an expansive family room with built-ins and a wet bar—offer incredible flexibility for entertaining, working from home, or everyday living.

The spacious kitchen is designed for both functionality and gathering, featuring abundant counter space, a wall of windows overlooking the backyard, and a new gas double oven with convection (2025). Adjacent to the kitchen is an oversized utility room complete with a sink, pantry, under-stair storage, and a versatile flex room ideal as a private study or additional workspace.

Outside, the oversized backyard is shaded by mature trees and centered around a large deck, creating the perfect setting for outdoor dining. The side-entry 3-car garage with EV charger and extended driveway offers ample parking and exceptional convenience.

Ideally located near shopping and dining!

Listed by Katherine Allen

·

Keller Williams Realty-FM

·

469-298-8307

Last updated July 31, 2026

·

Source: NTREIS #21329532

Listing Facts

  • TypeSingle-family
  • NeighborhoodDenton
  • Bedrooms4
  • Bathrooms3
  • Days on Prevu14
  • Size3,081 sqft
  • Price per sqft$170

Amenities

  • Dishwasher
  • Private Outdoor Space
  • Pets Allowed
  • Air Conditioning
  • Parking

Location

Mortgage Calculator

Listing History

07/31/2026
Price Decreased
$524,999
07/17/2026
Listed by Keller Williams Realty-FM
$535,000

Property Details for 1331 Travis Street

Exterior

Construction

  • Roof: Composition
  • Window Features: Window Coverings
  • Year Built: 1986
  • Year Built Details: Preowned
  • Architectural Style: Traditional
  • Construction Materials: Brick, Siding
  • Exterior Features: Rain Gutters, Lighting, Private Yard

Features

  • Fencing: Wood
  • Patio And Porch Features: Deck

Measurements

  • Lot Features: Corner Lot, Landscaped, Lrg. Backyard Grass, Many Trees, Subdivision
  • Lot Size Acres: 0.41
  • Lot Size Area: 0
  • Lot Size Source: Assessor
  • Lot Size Square Feet: 18,077
  • Lot Size Units: Acres

Financial

Taxes

  • Parcel Number: R104046

Interior

Features

  • Appliances: Dishwasher, Disposal, Gas Range, Microwave, Convection Oven, Double Oven
  • Fireplace Features: Brick, Double Sided, Gas Starter
  • Fireplaces Total: 1
  • Flooring: Tile, Wood
  • Interior Features: Built-in Features, Built-in Wine Cooler, Decorative Lighting, Double Vanity, Eat-in Kitchen, Granite Counters, High Speed Internet Available, Natural Woodwork, Paneling, Pantry, Wainscoting, Walk-In Closet(s), Wet Bar

Measurements

  • Living Area: 3,081

Rooms

  • Bathrooms Full: 3
  • Bathrooms Total Integer: 3
  • Bedrooms Total: 4

Other

General

  • Exclusions: Networking cabinet and cables in downstairs guest bedroom.

Location

  • Subdivision Name: Hopkins Hill Add Sec 2
  • Tax Block: A
  • Tax Lot: 28

Parking

Parking

  • Attached Garage: Yes
  • Covered Spaces: 3
  • Garage Spaces: 3
  • Garage: Yes
  • Parking Features: Garage, Garage Faces Side

Schools

Elementary School

  • Elementary School: Rivera

Utilities

Equipment

  • Cooling: Ceiling Fan(s), Central Air
  • Heating: Central
  • Laundry Features: Full Size W/D Area
  • Utilities: City Sewer, City Water

Frequently Asked Questions

How many bedrooms and bathrooms does this single-family home have?

There are 4 bedrooms and 3 bathrooms in this single-family home at 1331 Travis Street .

What schools are nearby to 1331 Travis Street ?

Nearby schools include the Rivera Elementary School.

Does this single-family home have parking?

Yes, there are 3 parking spaces available for 1331 Travis Street .

How does 1331 Travis Street compare to other single-family homes in Denton?

This single-family home is listed 5% below the average price for single-family homes in Denton and has been on the market for 67 less days than the typical home in this area.

What is the square footage on this single-family home?

According to the MLS, this listing is 3,081 sqft.

1331 Travis Street is a 4-bedroom, 3-bath single-family home for sale in Denton Texas 76205. On Prevu for 14 days at $524,999. This includes a recent price decrease of $10,001. This home features 3,081 square feet of living space, located in Denton. The median listing price for single-family homes in this area is $420,360. Nearby schools include Rivera Elementary School. The home offers private outdoor space, dishwasher, pets allowed, air conditioning, and parking. Explore more single-family home listings in Texas.

Based on information from NTREIS and/or other sources. All data, including all measurements and calculations of area, is obtained from various sources and has not been, and will not be, verified by Prevu or the MLS. Information is provided exclusively for consumer's personal, non-commercial use and may not be used for any purpose other than to identify prospective properties consumer may be interested in purchasing.

Full MLS Disclaimers

Rebate estimate is indicative only and based on listing price and estimated buyer's agent commission paid by owner, if applicable. Final rebates are subject to Terms of Use and may vary due to final negotiated transaction terms.