

Prevu by reAlpha
BuySellBlogBrowse Listings

1330 S Ivanhoe WayDenver, CO 80224

For Sale

$620,000

Smart Buyer Rebate $6,200

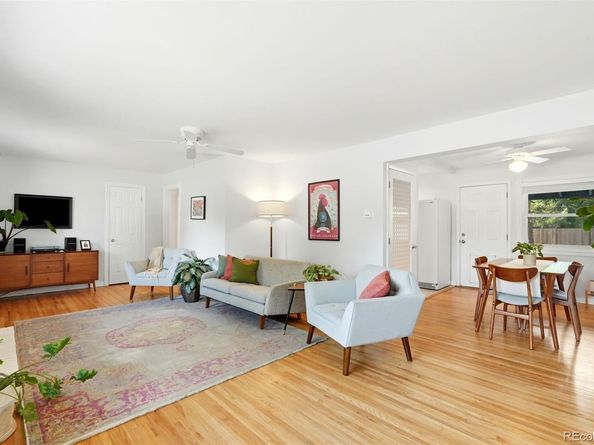
Original hardwood floors, a brick fireplace, generous windows, and one of the largest backyards in the neighborhood give this mid-century home plenty to offer before you even reach the long list of updates.

The living room is anchored by a gas fireplace and a large bay window that welcomes morning light, while the adjacent dining room overlooks the spacious backyard. The kitchen offers efficient workspace with easy access to outside. Two bedrooms and a full bathroom complete the main level. Finished in 2024, the basement adds exceptional flexibility with a large family room, a primary bedroom with a tastefully updated ensuite bathroom, egress windows, abundant storage, and additional living space that easily adapts to work, hobbies, or guests.

Since 2024, the home has seen extensive improvements, including all new windows, a high-efficiency furnace, a tankless water heater, and a fully finished basement.

Outside, the fully fenced backyard offers room to garden, entertain, play, or simply enjoy the open space. The insulated garage is accessible from the driveway and also features a rear garage door for convenient access to the backyard. Located just three blocks from Cherry Creek Trailhead, this home offers easy access to one of Denver's favorite trail systems while remaining tucked into an established neighborhood. Nearby, Village Park is evolving into a vibrant neighborhood hub with new local businesses including The Local Butcher, a bakery, coffee roaster, and a planned beer garden, adding even more reasons to stay close to home.

Listed by Vasundhara Mohan

·

License #155065690

·

Guide Real Estate

·

919-951-8737

Listed by Luis Hernandez

·

License #55042846

·

Guide Real Estate

Last updated July 27, 2026

·

Source: REcolorado #3599580

Listing Facts

  • TypeSingle-family
  • NeighborhoodVirginia Village
  • Bedrooms3
  • Bathrooms2
  • Days on Prevu23
  • Taxes$3,292/year
  • Size1,839 sqft
  • Price per sqft$337

Amenities

  • Dishwasher
  • Private Outdoor Space
  • Washer/Dryer
  • Parking

Location

Mortgage Calculator

Listing History

07/08/2026
Price Increased
$620,000
07/08/2026
Listed by Guide Real Estate
$610,000

Property Details for 1330 S Ivanhoe Way

Exterior

Construction

  • Property Condition: Updated/Remodeled
  • Roof: Composition
  • Structure Type: House
  • Window Features: Bay Window(s), Double Pane Windows, Egress Windows
  • Year Built: 1953
  • Construction Materials: Frame
  • Exterior Features: Lighting, Private Yard, Rain Gutters

Features

  • Fencing: Full
  • Patio And Porch Features: Patio
  • Road Frontage Type: Public

Measurements

  • Building Area Total: 1,839
  • Lot Features: Level, Many Trees, Near Public Transit
  • Lot Size Acres: 0.23
  • Lot Size Area: 10,000
  • Lot Size Square Feet: 10,000
  • Lot Size Units: Square Feet

Financial

Taxes

  • Parcel Number: 6202-05-014
  • Tax Annual Amount: $3,292.00
  • Tax Year: 2025

Interior

Features

  • Appliances: Convection Oven, Cooktop, Dishwasher, Disposal, Dryer, Microwave, Oven, Refrigerator, Tankless Water Heater, Washer
  • Fireplace Features: Gas, Living Room
  • Fireplaces Total: 1
  • Flooring: Tile, Vinyl, Wood
  • Interior Features: Built-in Features, Ceiling Fan(s), Granite Counters, Pantry, Smoke Free

Measurements

  • Living Area: 1,839

Rooms

  • Basement: Daylight, Finished, Interior Entry
  • Has Basement: Yes
  • Bathrooms Full: 1
  • Bathrooms Three Quarter: 1
  • Bathrooms Total Integer: 2
  • Bedrooms Total: 3
  • Main Level Bathrooms: 1
  • Main Level Bedrooms: 2

Other

Environmental

  • Green Energy Efficient: Water Heater

General

  • Exclusions: Seller's furniture and personal belongings.

Location

  • Subdivision Name: Virginia Village

Parking

Parking

  • Garage Spaces: 1
  • Parking Features: Concrete, Exterior Access Door
  • Parking Total: 3

Schools

Elementary School

  • Elementary School: Mc Meen
  • Elementary School District: Denver 1

High School

  • High School: Thomas Jefferson
  • High School District: Denver 1

Middle or Junior School

  • Middle Or Junior School: Hill
  • Middle Or Junior School District: Denver 1

Utilities

Equipment

  • Cooling: Evaporative Cooling
  • Heating: Forced Air, Natural Gas
  • Sewer: Public Sewer
  • Utilities: Cable Available, Electricity Connected, Internet Access (Wired), Natural Gas Connected, Phone Available
  • Water Source: Public

Frequently Asked Questions

How many bedrooms and bathrooms does this single-family home have?

There are 3 bedrooms and 2 bathrooms in this single-family home at 1330 S Ivanhoe Way.

What schools are nearby to 1330 S Ivanhoe Way?

Nearby schools include the Mc Meen Elementary School, Hill Middle School, and Thomas Jefferson High School.

Does this single-family home have parking?

Yes, there is 1 parking space available for 1330 S Ivanhoe Way.

What are the annual taxes for 1330 S Ivanhoe Way?

Annual taxes for this single-family home are estimated at $3,292.

How does 1330 S Ivanhoe Way compare to other single-family homes in Virginia Village?

This single-family home is listed 5% below the average price for single-family homes in Virginia Village and has been on the market for 54 less days than the typical home in this area.

What is the square footage on this single-family home?

According to the MLS, this listing is 1,839 sqft.

1330 S Ivanhoe Way is a 3-bedroom, 2-bath single-family home for sale in Denver CO 80224. Available on Prevu for 23 days at $620,000. This includes a recent price increase of $10,000. This residence features 1,839 square feet of living space, located in Virginia Village. The median listing price for single-family homes in this area is $622,000. Nearby schools include Mc Meen Elementary School, Hill Middle School, and Thomas Jefferson High School. Property amenities include private outdoor space, dishwasher, parking, and washer/dryer. View other single-family home listings in Denver.

The content relating to real estate for sale in this Web site comes in part from the Internet Data eXchange ("IDX") program of METROLIST, INC., DBA RECOLORADO® Real estate listings held by brokers other than Prevu are marked with the IDX Logo. This information is being provided for the consumers' personal, non-commercial use and may not be used for any other purpose. All information subject to change and should be independently verified.

Full MLS Disclaimers

Rebate estimate is indicative only and based on listing price and estimated buyer's agent commission paid by owner, if applicable. Final rebates are subject to Terms of Use and may vary due to final negotiated transaction terms.