

Prevu by reAlpha
BuySellBlogBrowse Listings

1330 Marwood Drive Allen, Texas 75013

For Sale

$549,900

Smart Buyer Rebate $5,499

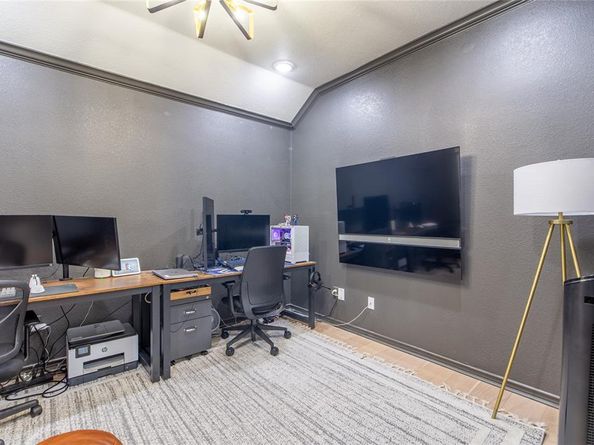
Welcome home to refined, design-forward single-story living in one of Allen’s most desirable locations! Thoughtfully updated with a sleek mid-century modern aesthetic, this stunning single-level residence boasts an effortless, light-filled open-concept floor plan anchored by rich 8-inch wide-plank white oak flooring throughout. At the heart of the home, the chef-inspired kitchen features modern LG appliances, a high-performance range, and seamless sightlines into the main living spaces—perfect for daily living without the hassle of stairs. Beyond the high-end interior finishes, peace of mind comes built-in with major capital improvements, including a brand-new roof and color-matched gutter system installed in 2024, a beautifully refinished privacy fence, and a newly installed heavy-duty garage door motor from 2025. Nestled in a prime location just an easy 7-minute walk to top-rated James Kerr Elementary School (Grades K-6th) and minutes from Allen Premium Outlets, The Farm, parks, dining, and major highways, this rare single-story home delivers an unbeatable combination of architectural style, accessibility, key mechanical upgrades, and daily walkability that completely stands out in today's Allen market!

Listed by Tuan Nguyen

·

AMX Realty

·

214-803-9000

Last updated September 10, 2026

·

Source: NTREIS #21358913

Listing Facts

  • TypeSingle-family
  • NeighborhoodTwin Creeks
  • Bedrooms4
  • Bathrooms2
  • Days on Prevu26
  • HOA/Maint. Fees$200/semi-annual
  • Size2,232 sqft
  • Price per sqft$246

Amenities

  • Dishwasher
  • Private Outdoor Space
  • Pets Allowed
  • Air Conditioning
  • Parking

Location

Mortgage Calculator

Listing History

09/10/2026
Price Decreased
$549,900
08/20/2026
Listed by AMX Realty
$558,900
  1. 09/10/2026$549,900
    Price Decreased
  2. 08/20/2026$558,900
    Listed by AMX Realty

Property Details for 1330 Marwood Drive

Association

Amenities

  • Community Features: Community Pool, Jogging Path/Bike Path, Park, Playground

Fees

  • Association Fee: $200.00 Semi-Annual
  • Association Fee Includes: Full Use Of Facilities, Management Fees

Exterior

Construction

  • Roof: Composition
  • Window Features: Window Coverings
  • Year Built: 2001
  • Year Built Details: Preowned
  • Architectural Style: Traditional
  • Construction Materials: Brick
  • Exterior Features: Rain Gutters

Features

  • Fencing: Wood
  • Patio And Porch Features: Patio

Measurements

  • Lot Features: Interior Lot, Landscaped, Lrg. Backyard Grass, Subdivision
  • Lot Size Acres: 0.17
  • Lot Size Area: 0
  • Lot Size Square Feet: 7,405
  • Lot Size Units: Acres

Financial

Taxes

  • Parcel Number: R457400G00201

Interior

Features

  • Appliances: Dishwasher, Disposal, Electric Oven, Gas Cooktop, Microwave, Plumbed For Gas In Kitchen, Vented Exhaust Fan
  • Fireplace Features: Gas Logs
  • Fireplaces Total: 1
  • Flooring: Carpet, Ceramic Tile, Engineered Wood
  • Interior Features: Cable TV Available, Decorative Lighting, Eat-in Kitchen, High Speed Internet Available, Kitchen Island, Open Floorplan, Pantry, Vaulted Ceiling(s), Walk-In Closet(s)

Measurements

  • Living Area: 2,232

Rooms

  • Bathrooms Full: 2
  • Bathrooms Total Integer: 2
  • Bedrooms Total: 4

Other

Location

  • Subdivision Name: Glendover Park Ph VI
  • Tax Block: G
  • Tax Lot: 2

Parking

Parking

  • Attached Garage: Yes
  • Covered Spaces: 2
  • Garage Spaces: 2
  • Garage: Yes
  • Parking Features: Alley Access, Garage Door Opener, Garage Faces Rear

Schools

Elementary School

  • Elementary School: Kerr

Utilities

Equipment

  • Cooling: Ceiling Fan(s), Central Air, Electric
  • Heating: Central, Natural Gas
  • Laundry Features: Electric Dryer Hookup, Utility Room, Full Size W/D Area, Dryer Hookup, Washer Hookup
  • Utilities: City Sewer, City Water

Frequently Asked Questions

How many bedrooms and bathrooms does this single-family home have?

There are 4 bedrooms and 2 bathrooms in this single-family home at 1330 Marwood Drive .

What schools are nearby to 1330 Marwood Drive ?

Nearby schools include the Kerr Elementary School.

Does this single-family home have parking?

Yes, there are 2 parking spaces available for 1330 Marwood Drive .

How does 1330 Marwood Drive compare to other single-family homes in Twin Creeks?

This single-family home is listed 51% below the average price for single-family homes in Twin Creeks and has been on the market for 56 less days than the typical home in this area.

What is the square footage on this single-family home?

According to the MLS, this listing is 2,232 sqft.

1330 Marwood Drive is a 4-bedroom, 2-bath single-family home for sale in Allen Texas 75013. Listed on Prevu for 26 days at $549,900. This includes a recent price decrease of $9,000. This property features 2,232 square feet of living space, located in Twin Creeks. The median listing price for single-family homes in this area is $834,900. Nearby schools include Kerr Elementary School. Additional amenities include private outdoor space, dishwasher, pets allowed, air conditioning, and parking. View other single-family home listings in Allen.

Based on information from NTREIS and/or other sources. All data, including all measurements and calculations of area, is obtained from various sources and has not been, and will not be, verified by Prevu or the MLS. Information is provided exclusively for consumer's personal, non-commercial use and may not be used for any purpose other than to identify prospective properties consumer may be interested in purchasing.

Full MLS Disclaimers

Rebate estimate is indicative only and based on listing price and estimated buyer's agent commission paid by owner, if applicable. Final rebates are subject to Terms of Use and may vary due to final negotiated transaction terms.